

Delivering innovative, sustainable, and high-impact engineering solutions tailored to your exact project requirements.
Our is to ensure client satisfaction by providing expert advice and services. In order to achieve this, we have a team of experties of the principles of architecture and construction.
Regional & Religious
Our is to ensure client satisfaction by providing expert advice and services. In order to achieve this, we have a team of experties of the principles of architecture and construction.
Explore real-world engineering projects completed within this domain.
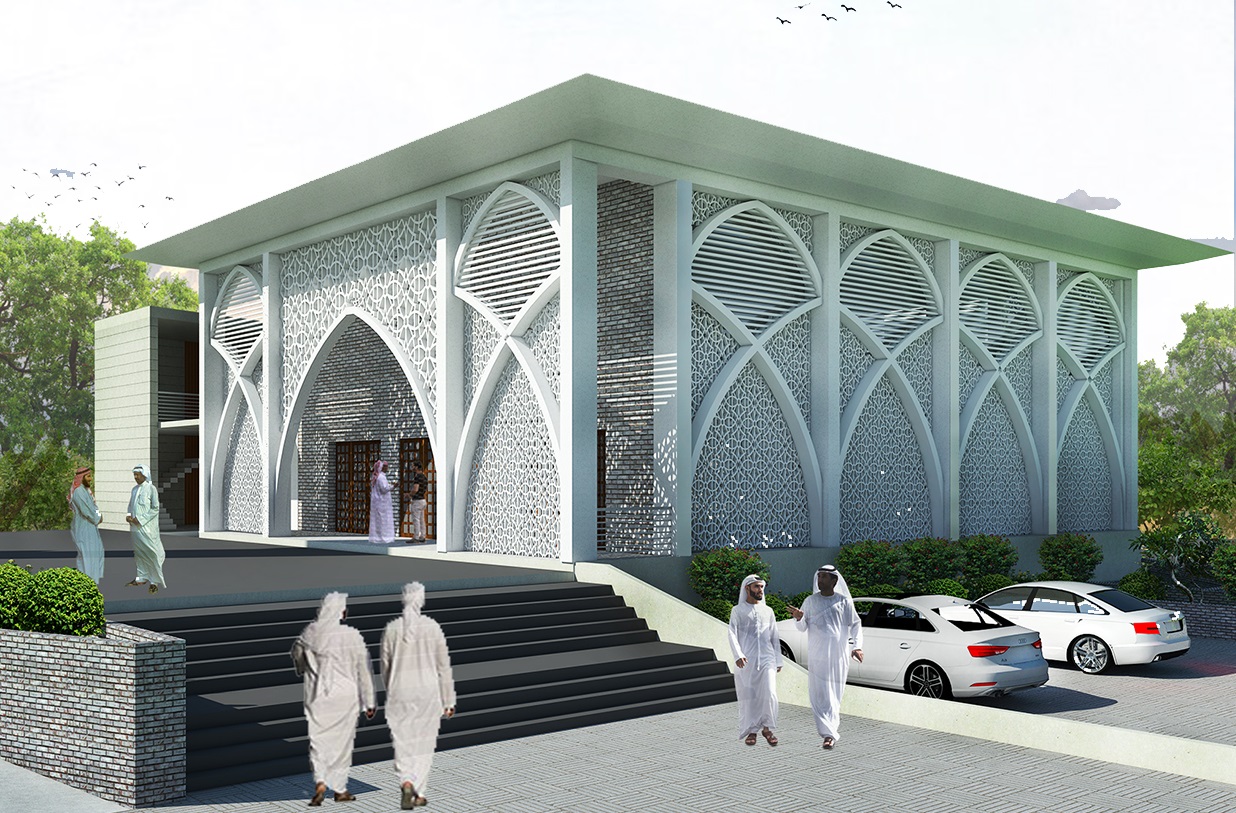
PROJECT DESCRIPTION Chaity Industrial Park Mosque Building with large complex of buildings spanning a built-up area of 8203 sqf. and Total Floor 24609 sft with Ablution Hall and interior design, exterior facade showcases a harmonious combination of intricate geometric patterns, elegant calligraphy. space acts as both the distributing element of the main living spaces and circulation but also as a principal element of the environmental control of the house. Through this element, the air circulation can be drawn through the house and extracted from openings in the roof light; thus, ensuring a continuous air circulation in a hot and humid climate. The buildings are clustered around several landscaped courtyards and connected through a series of vaulted walkways and arcades as well as supporting facilities. The interior design of the prayer halls exudes a sense of serenity and spirituality. The use of high ceilings, large windows, and natural light creates a welcoming atmosphere. The mihrab (prayer niche) and minbar (pulpit) are elegantly designed, adding a focal point to the prayer area. The flooring, wall finishes, and decorative elements are carefully selected to create a tranquil and contemplative ambiance.
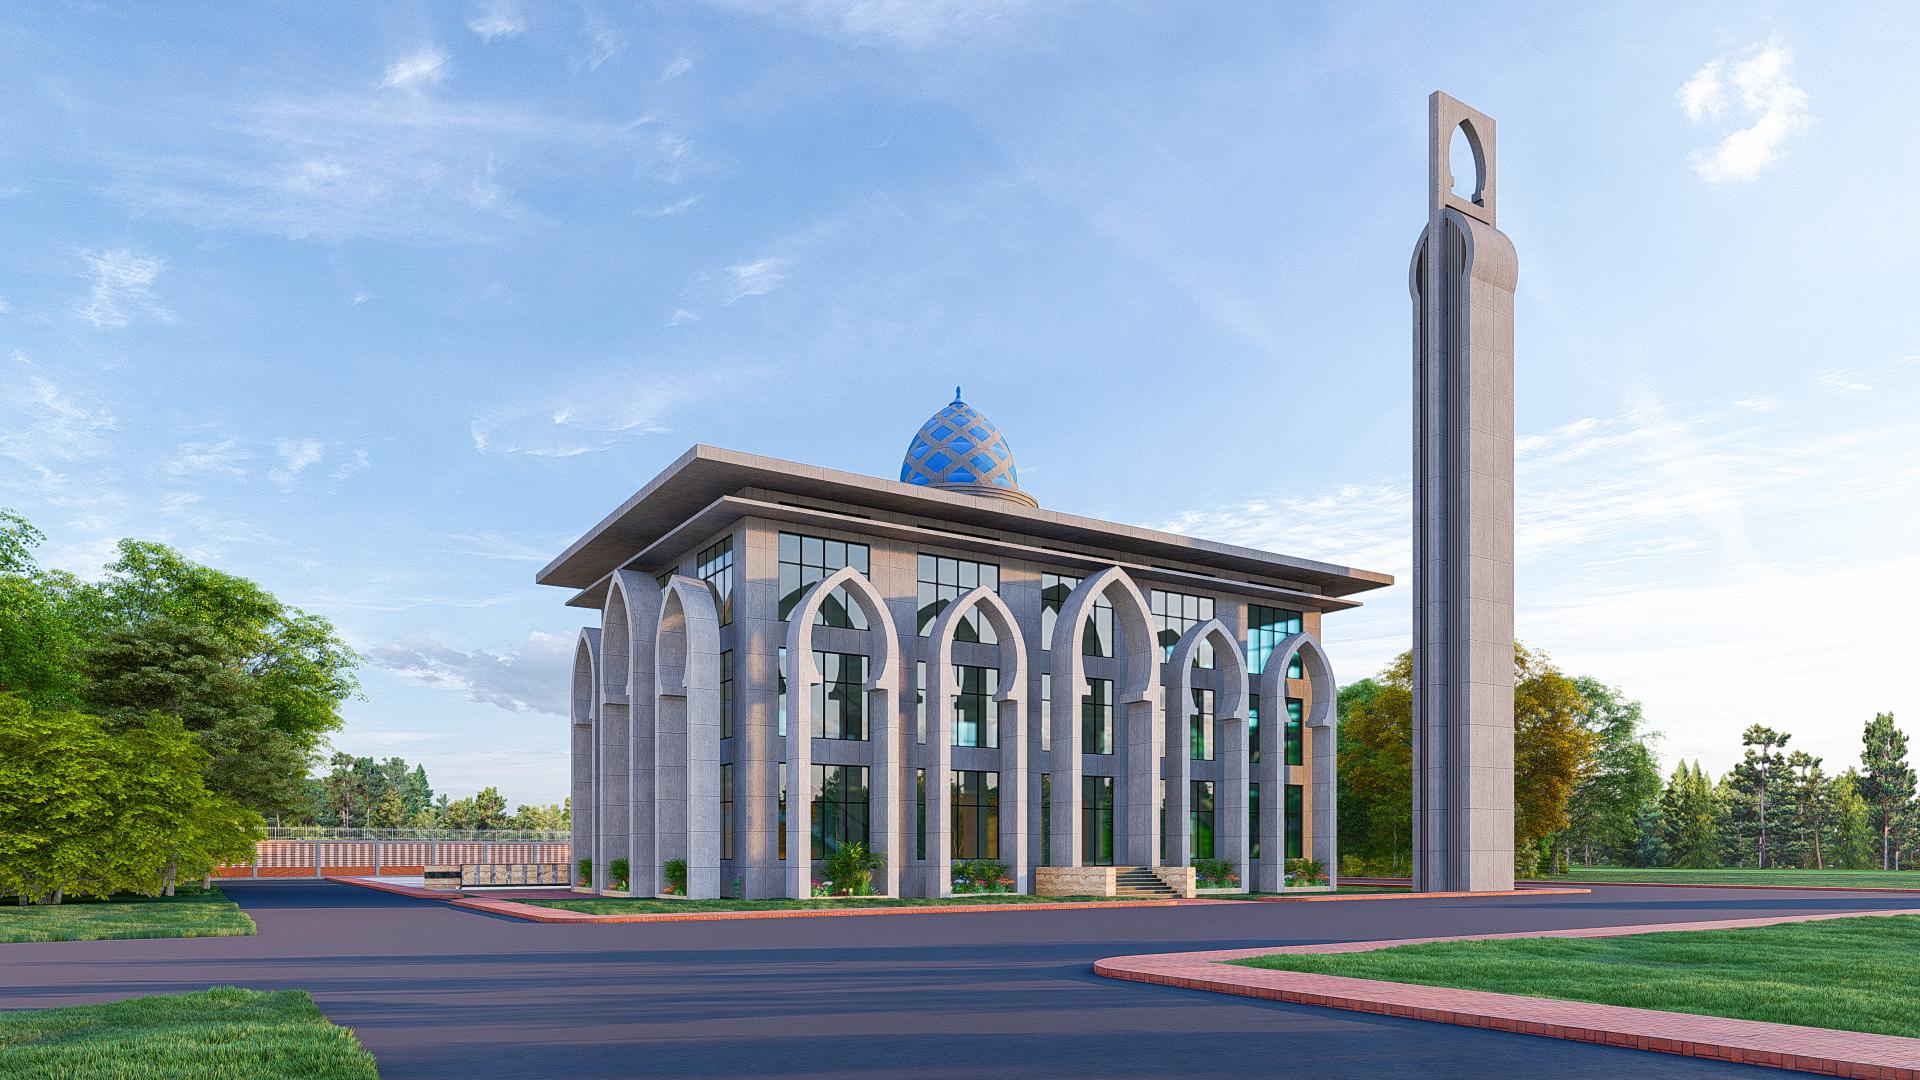
PROJECT DESCRIPTION Lalbag Jame Mosjid complex interior design, exterior facade showcases a harmonious combination of intricate geometric patterns, elegant calligraphy. Space acts as both the distributing element of the main living spaces and circulation but also as a principal element of the environmental control of the mosque. Through this element, the air circulation can be drawn through the mosque and extracted from openings in the roof light. The buildings are clustered around several landscaped courtyards and connected through a series of vaulted walkways and arcades as well as supporting facilities. For this project we designed landscaped gardens. This layout creates the effect of continuous views onto landscaped areas and the feeling that each of the main living spaces is a sort of pavilion in a green environment but linked to the other spaces through walkways which are also part of this interaction with the gardens. This concept is relevant not only in terms of its visual context but also in terms of the environmental quality that it presents. The mosque is very permeable and can be easily ventilated by opening up whole walls to encourage the flow of air something which is crucial in hot and humid climates.
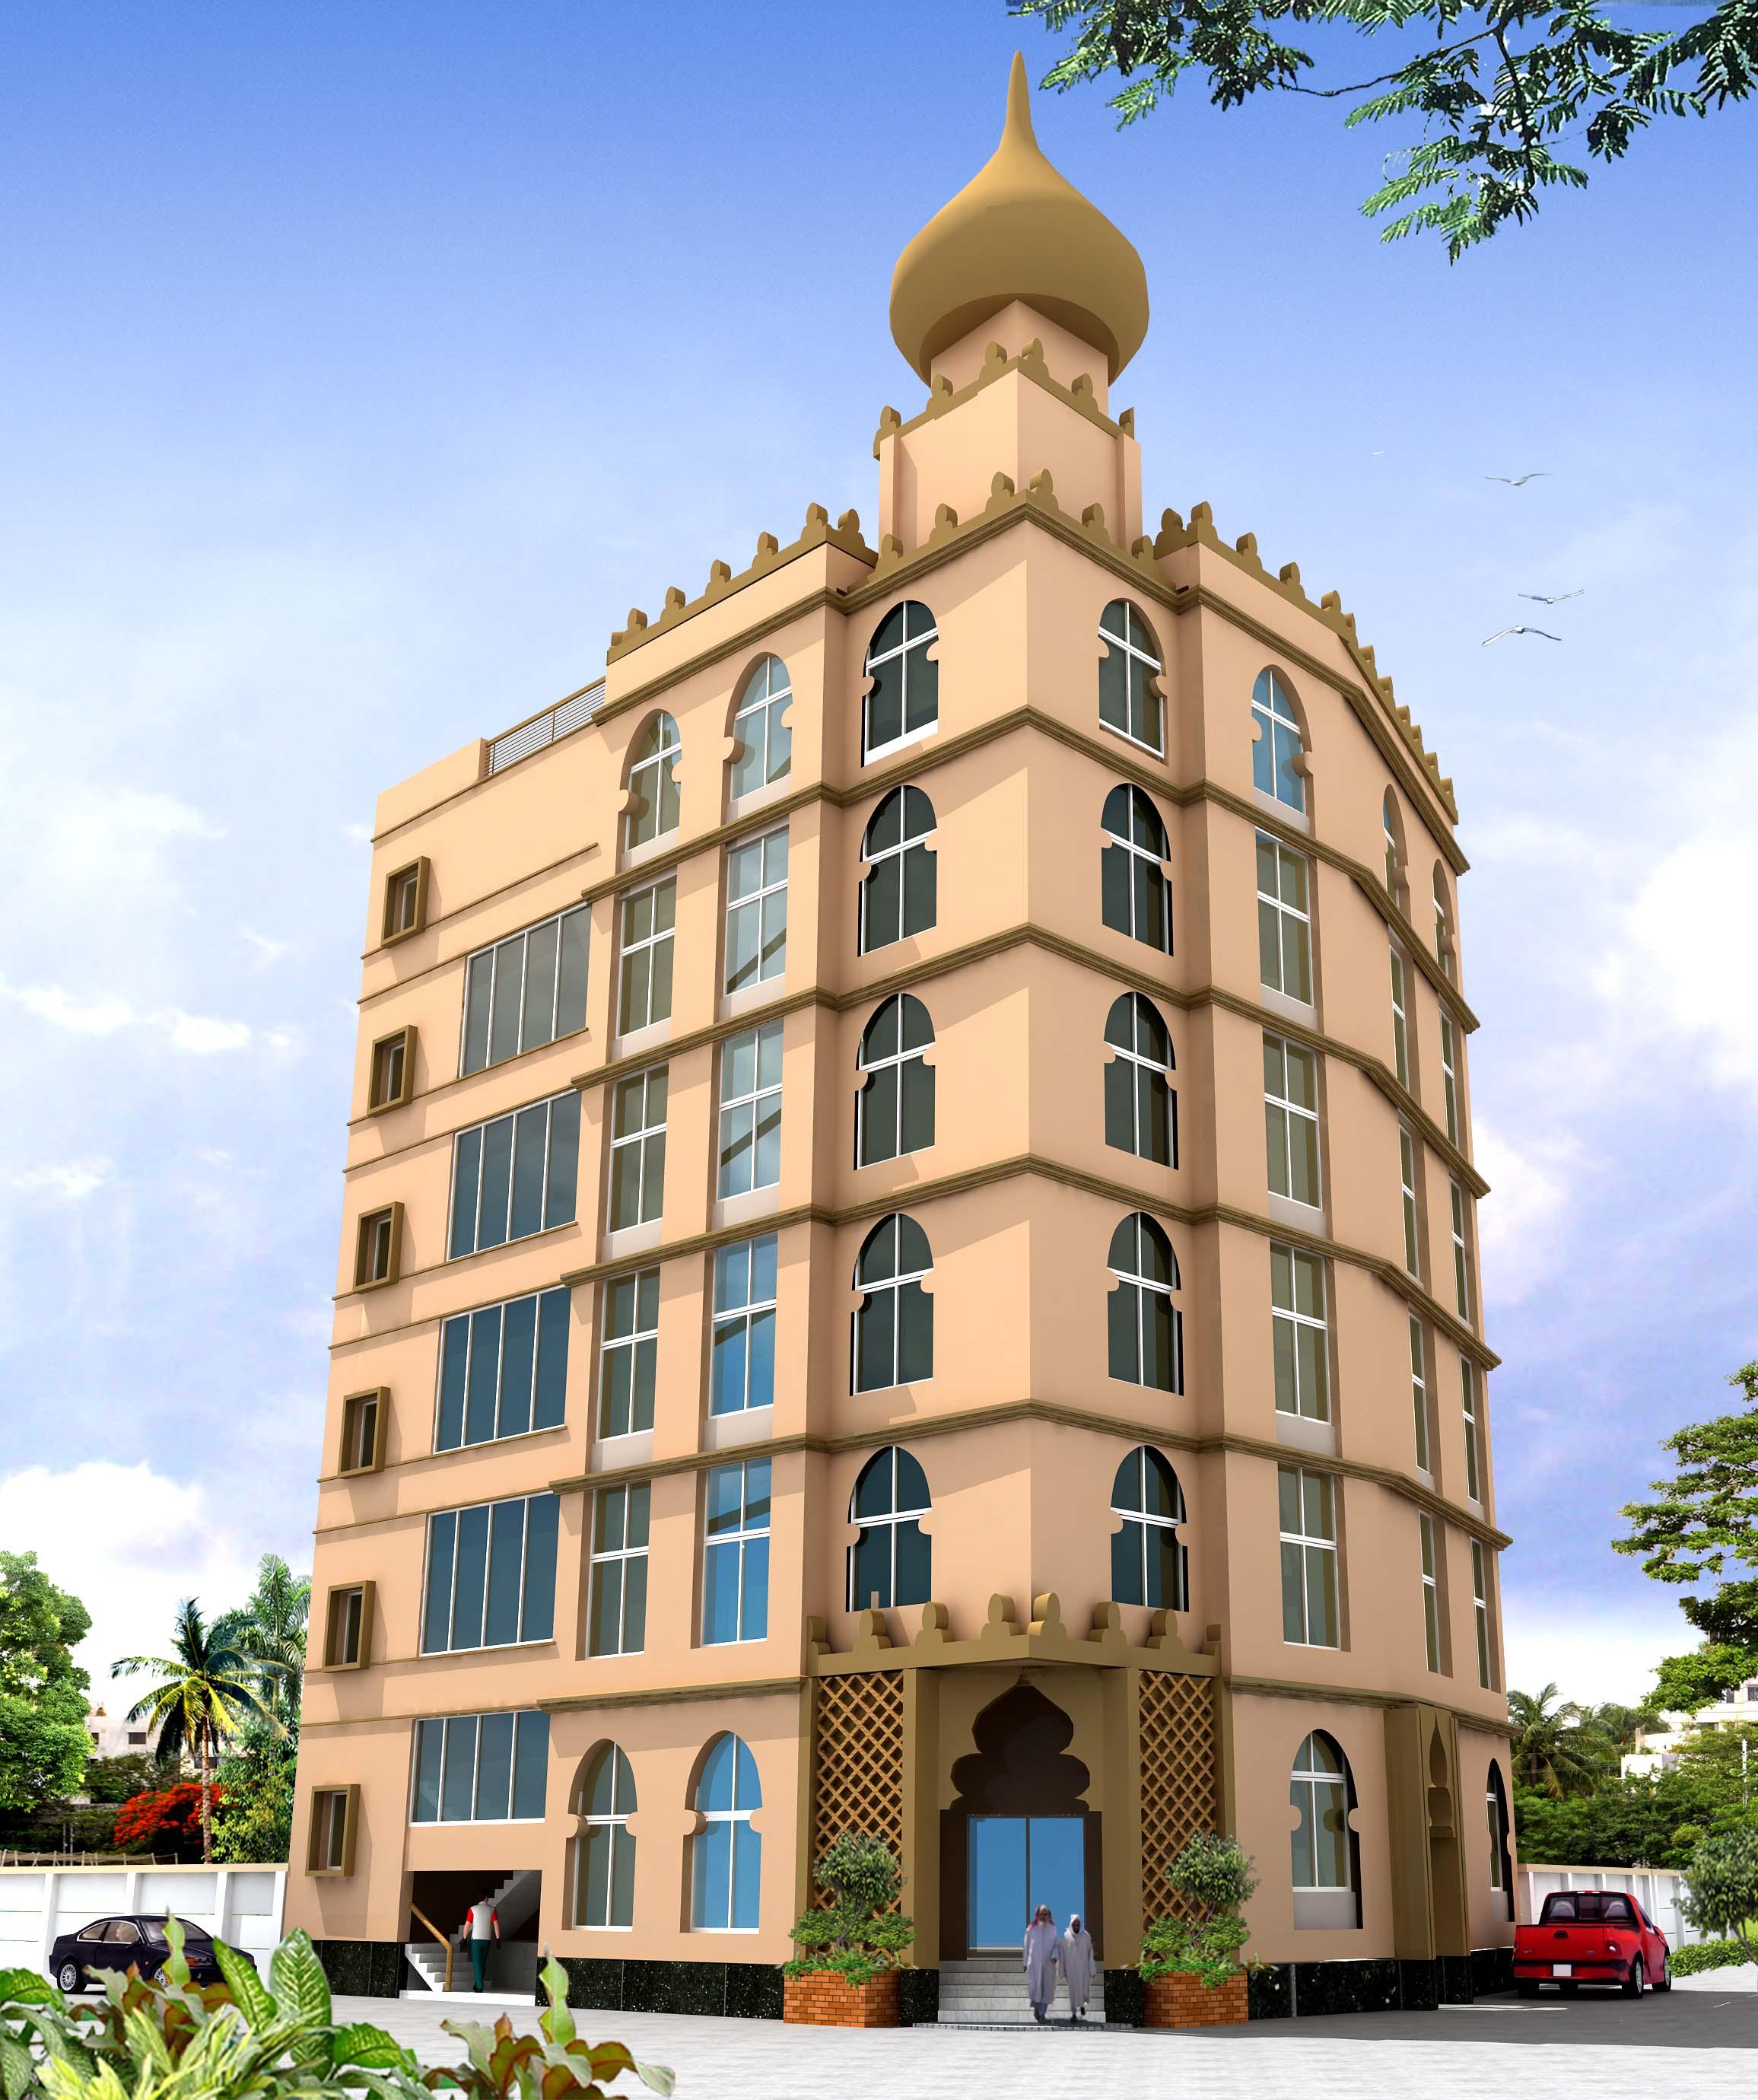
The mosque's design unifies modern elements with traditional Islamic architecture, symbolizing a harmonious blend of past and present. The prayer hall embraces both community and solitude, with perforated openings adorned in Islamic patterns, allowing glimpses of the outside world while maintaining focus on prayer. The layout accommodates a significant congregation while preserving an intimate atmosphere. In this extraordinary setting, the mosque stands as a testament to architecture's adaptability and resilience. It embraces nature, merging it with the industrial backdrop, offering solace and spiritual growth amid noise and activity.
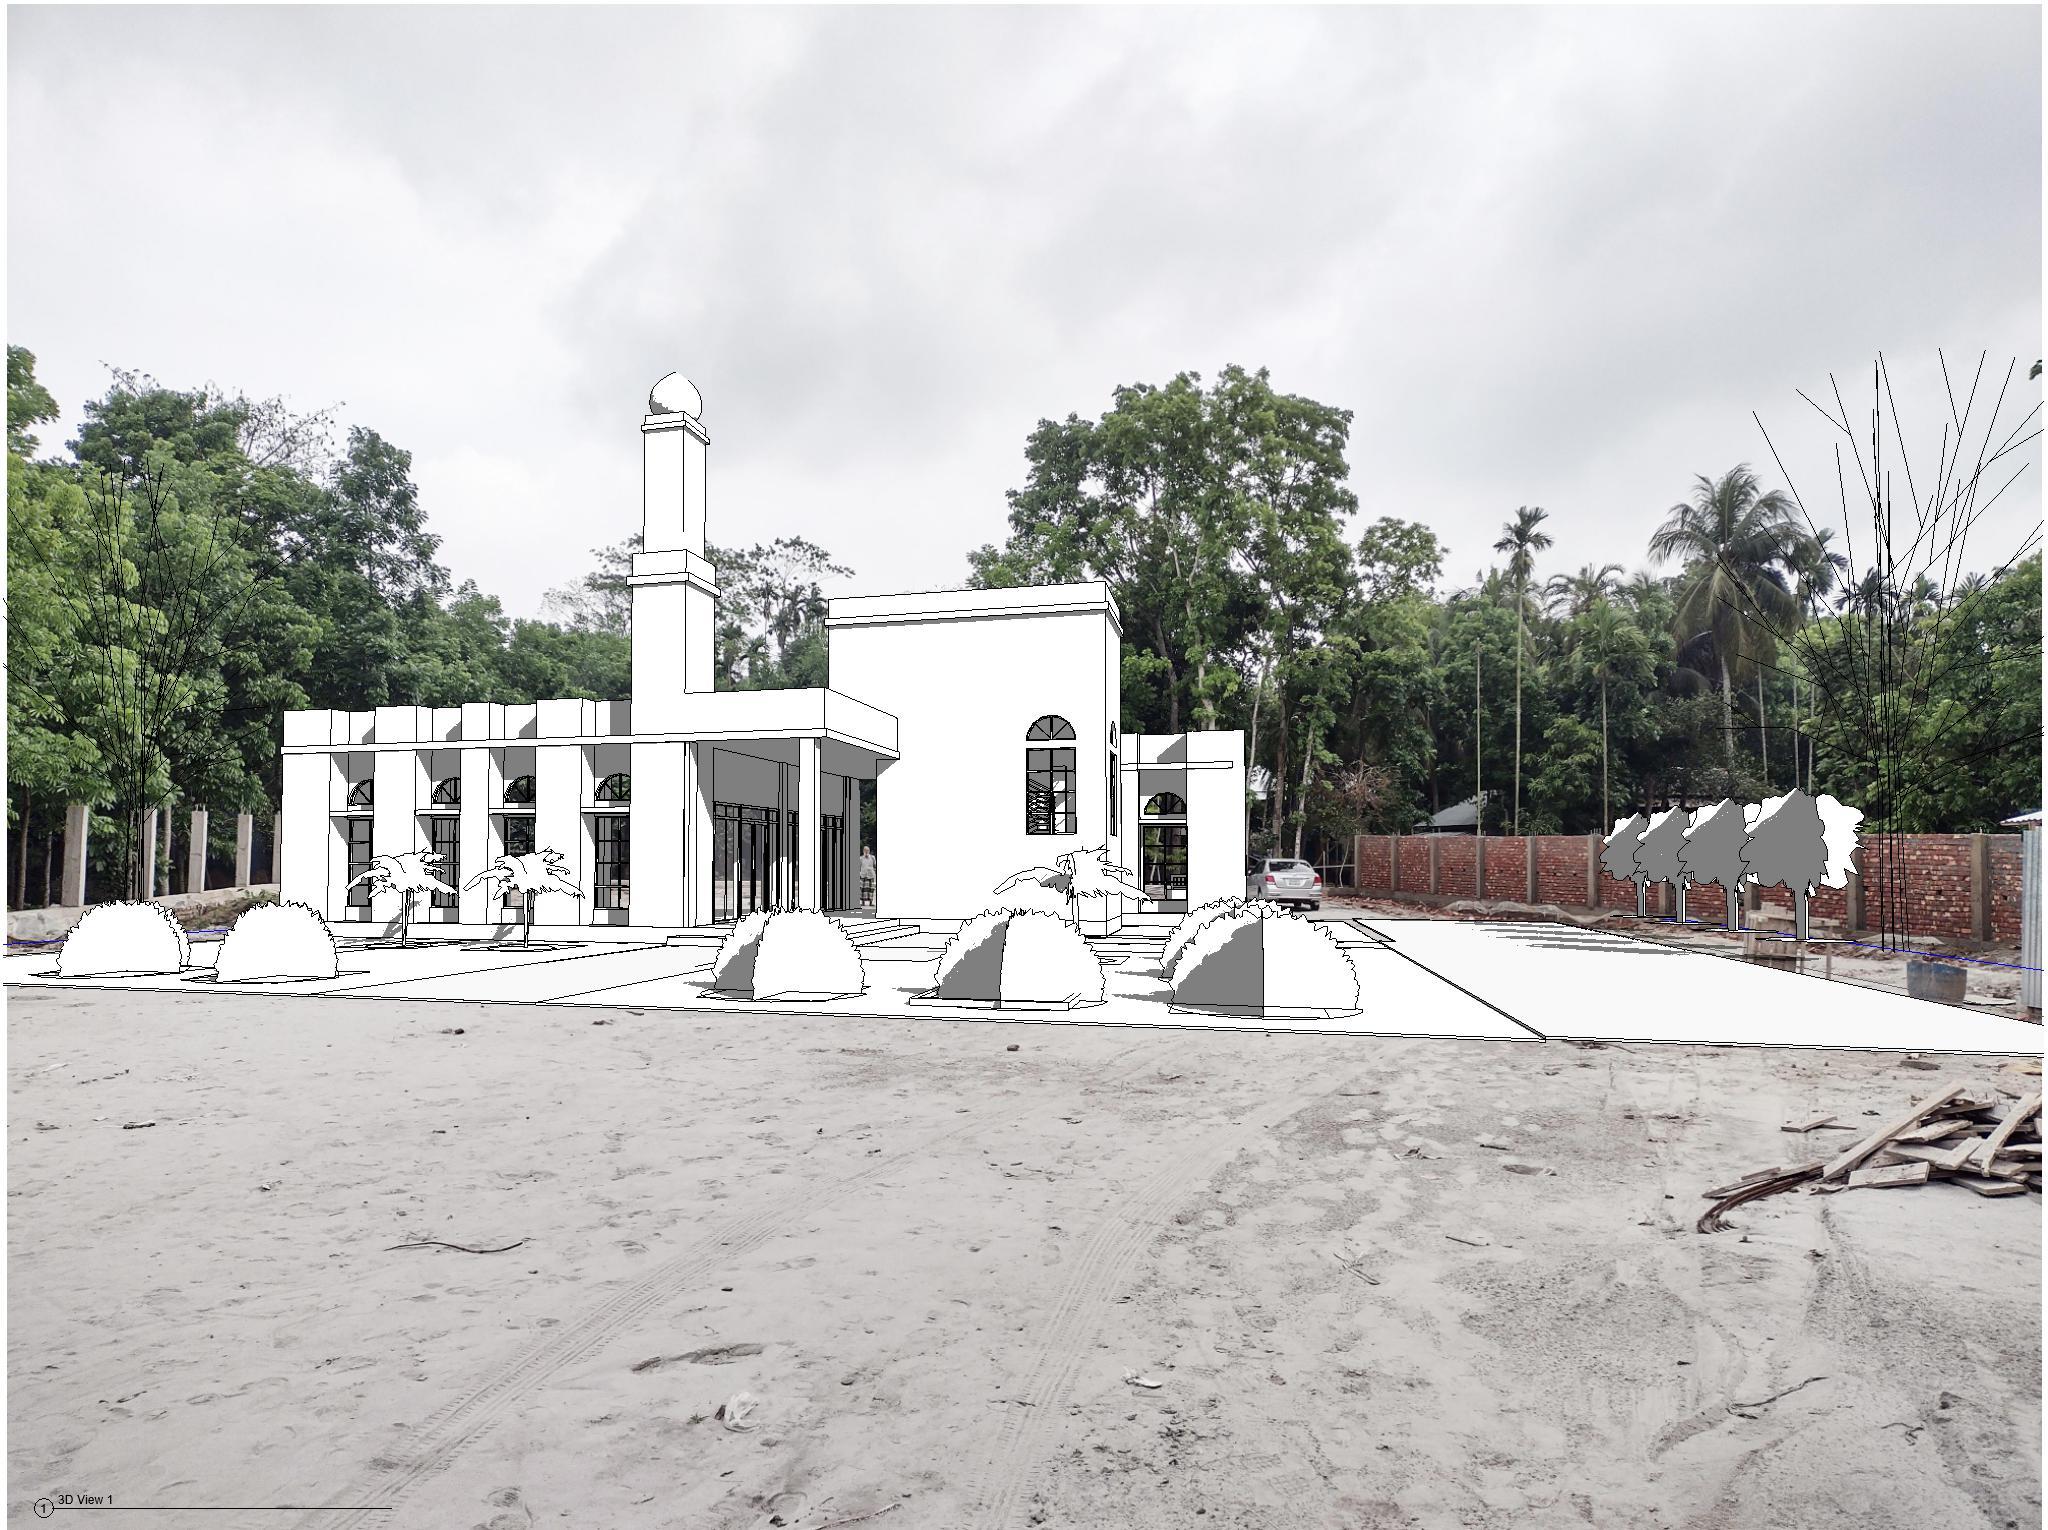
The main idea is to design an open and transparent space within a basic form where people can find peace and relate themselves to their surroundings. As we believe “Honesty, Transparency, and Openness bring Peace of Mind.
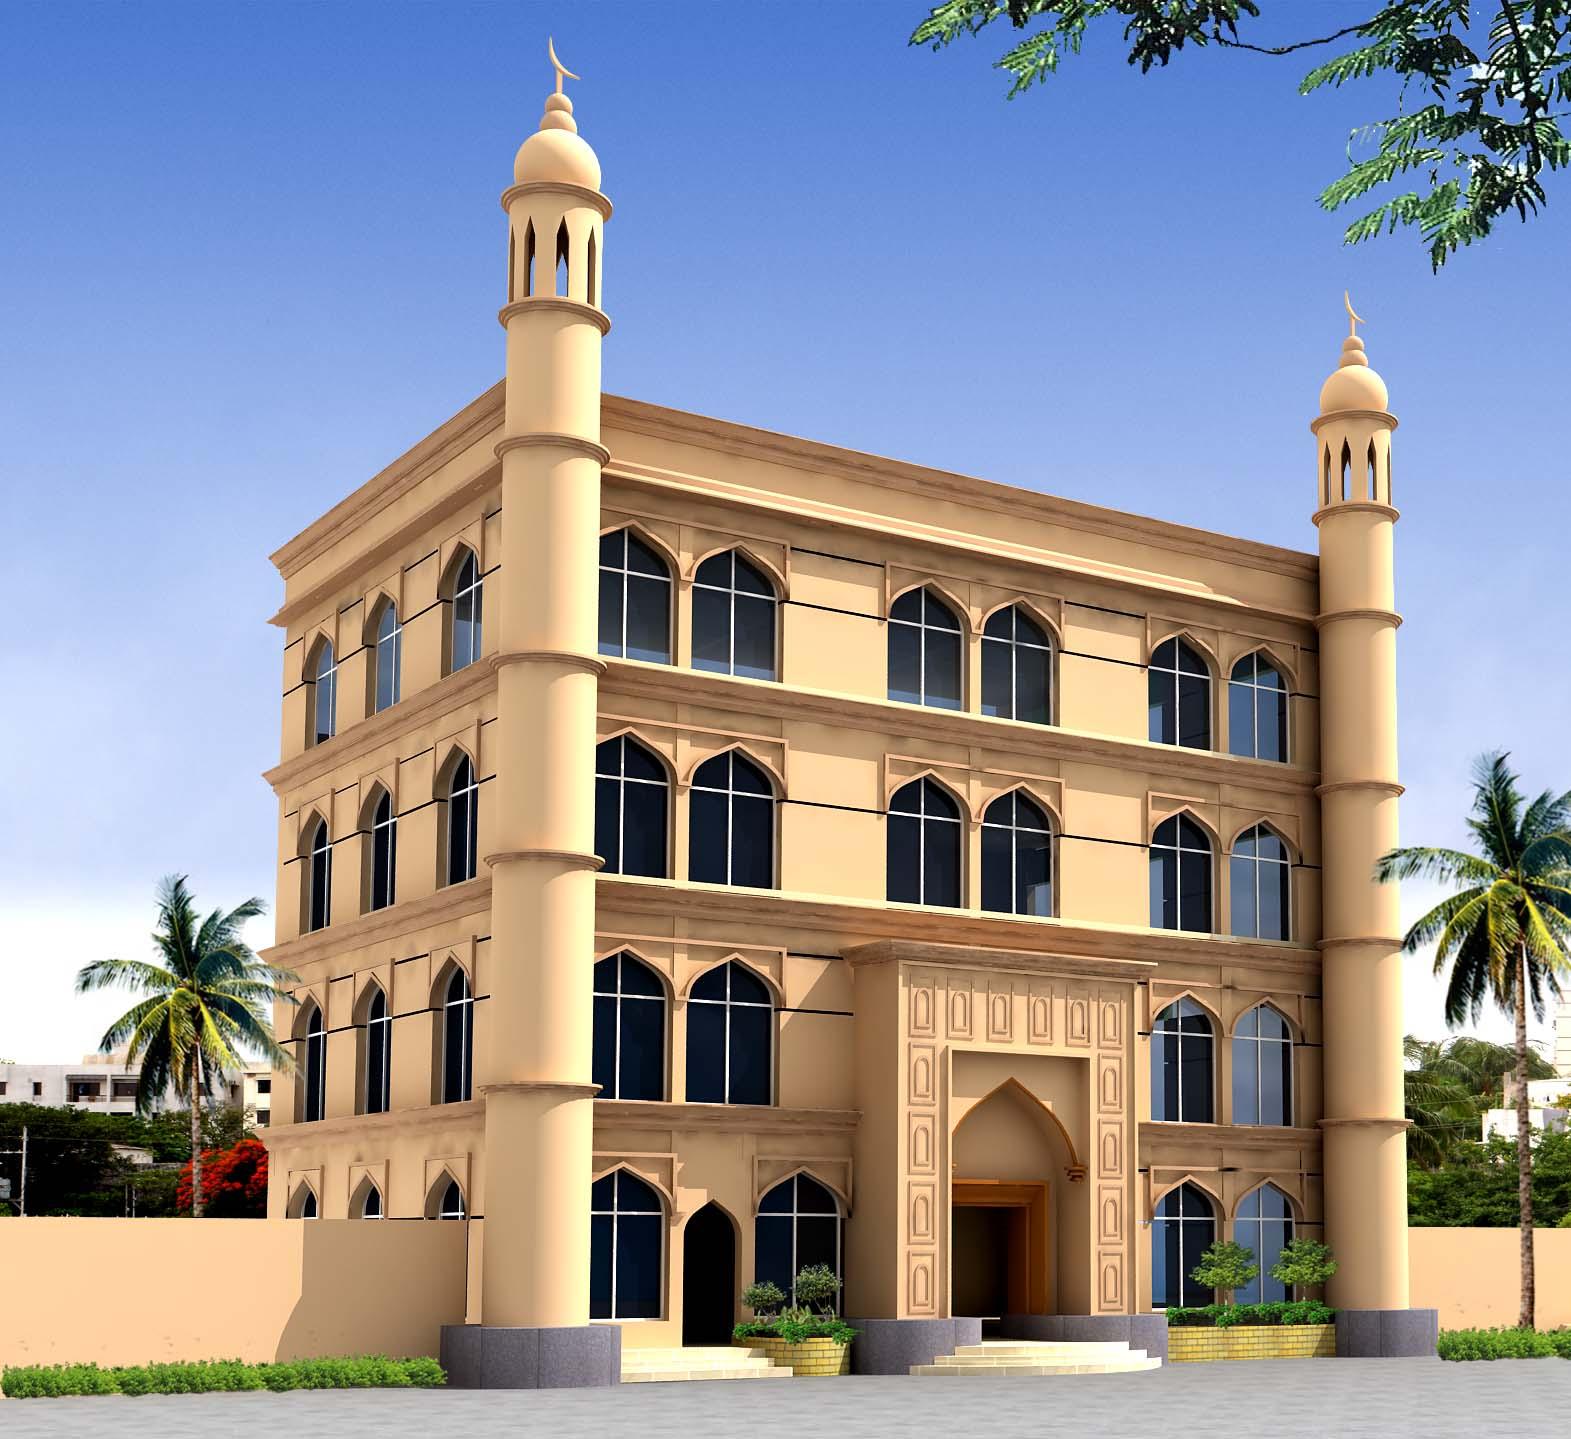
This mosque pure and distinguishes the building from the local environment well, which is as pure as ceramics with the perfect surface. This is a religious architecture with the design of hoping people to break away from the disordered life and environment and come to completely a pure world, which is the meaning for its existence, purifying everything. At the same time, white could let people talk to the past and imagine the future without limit.
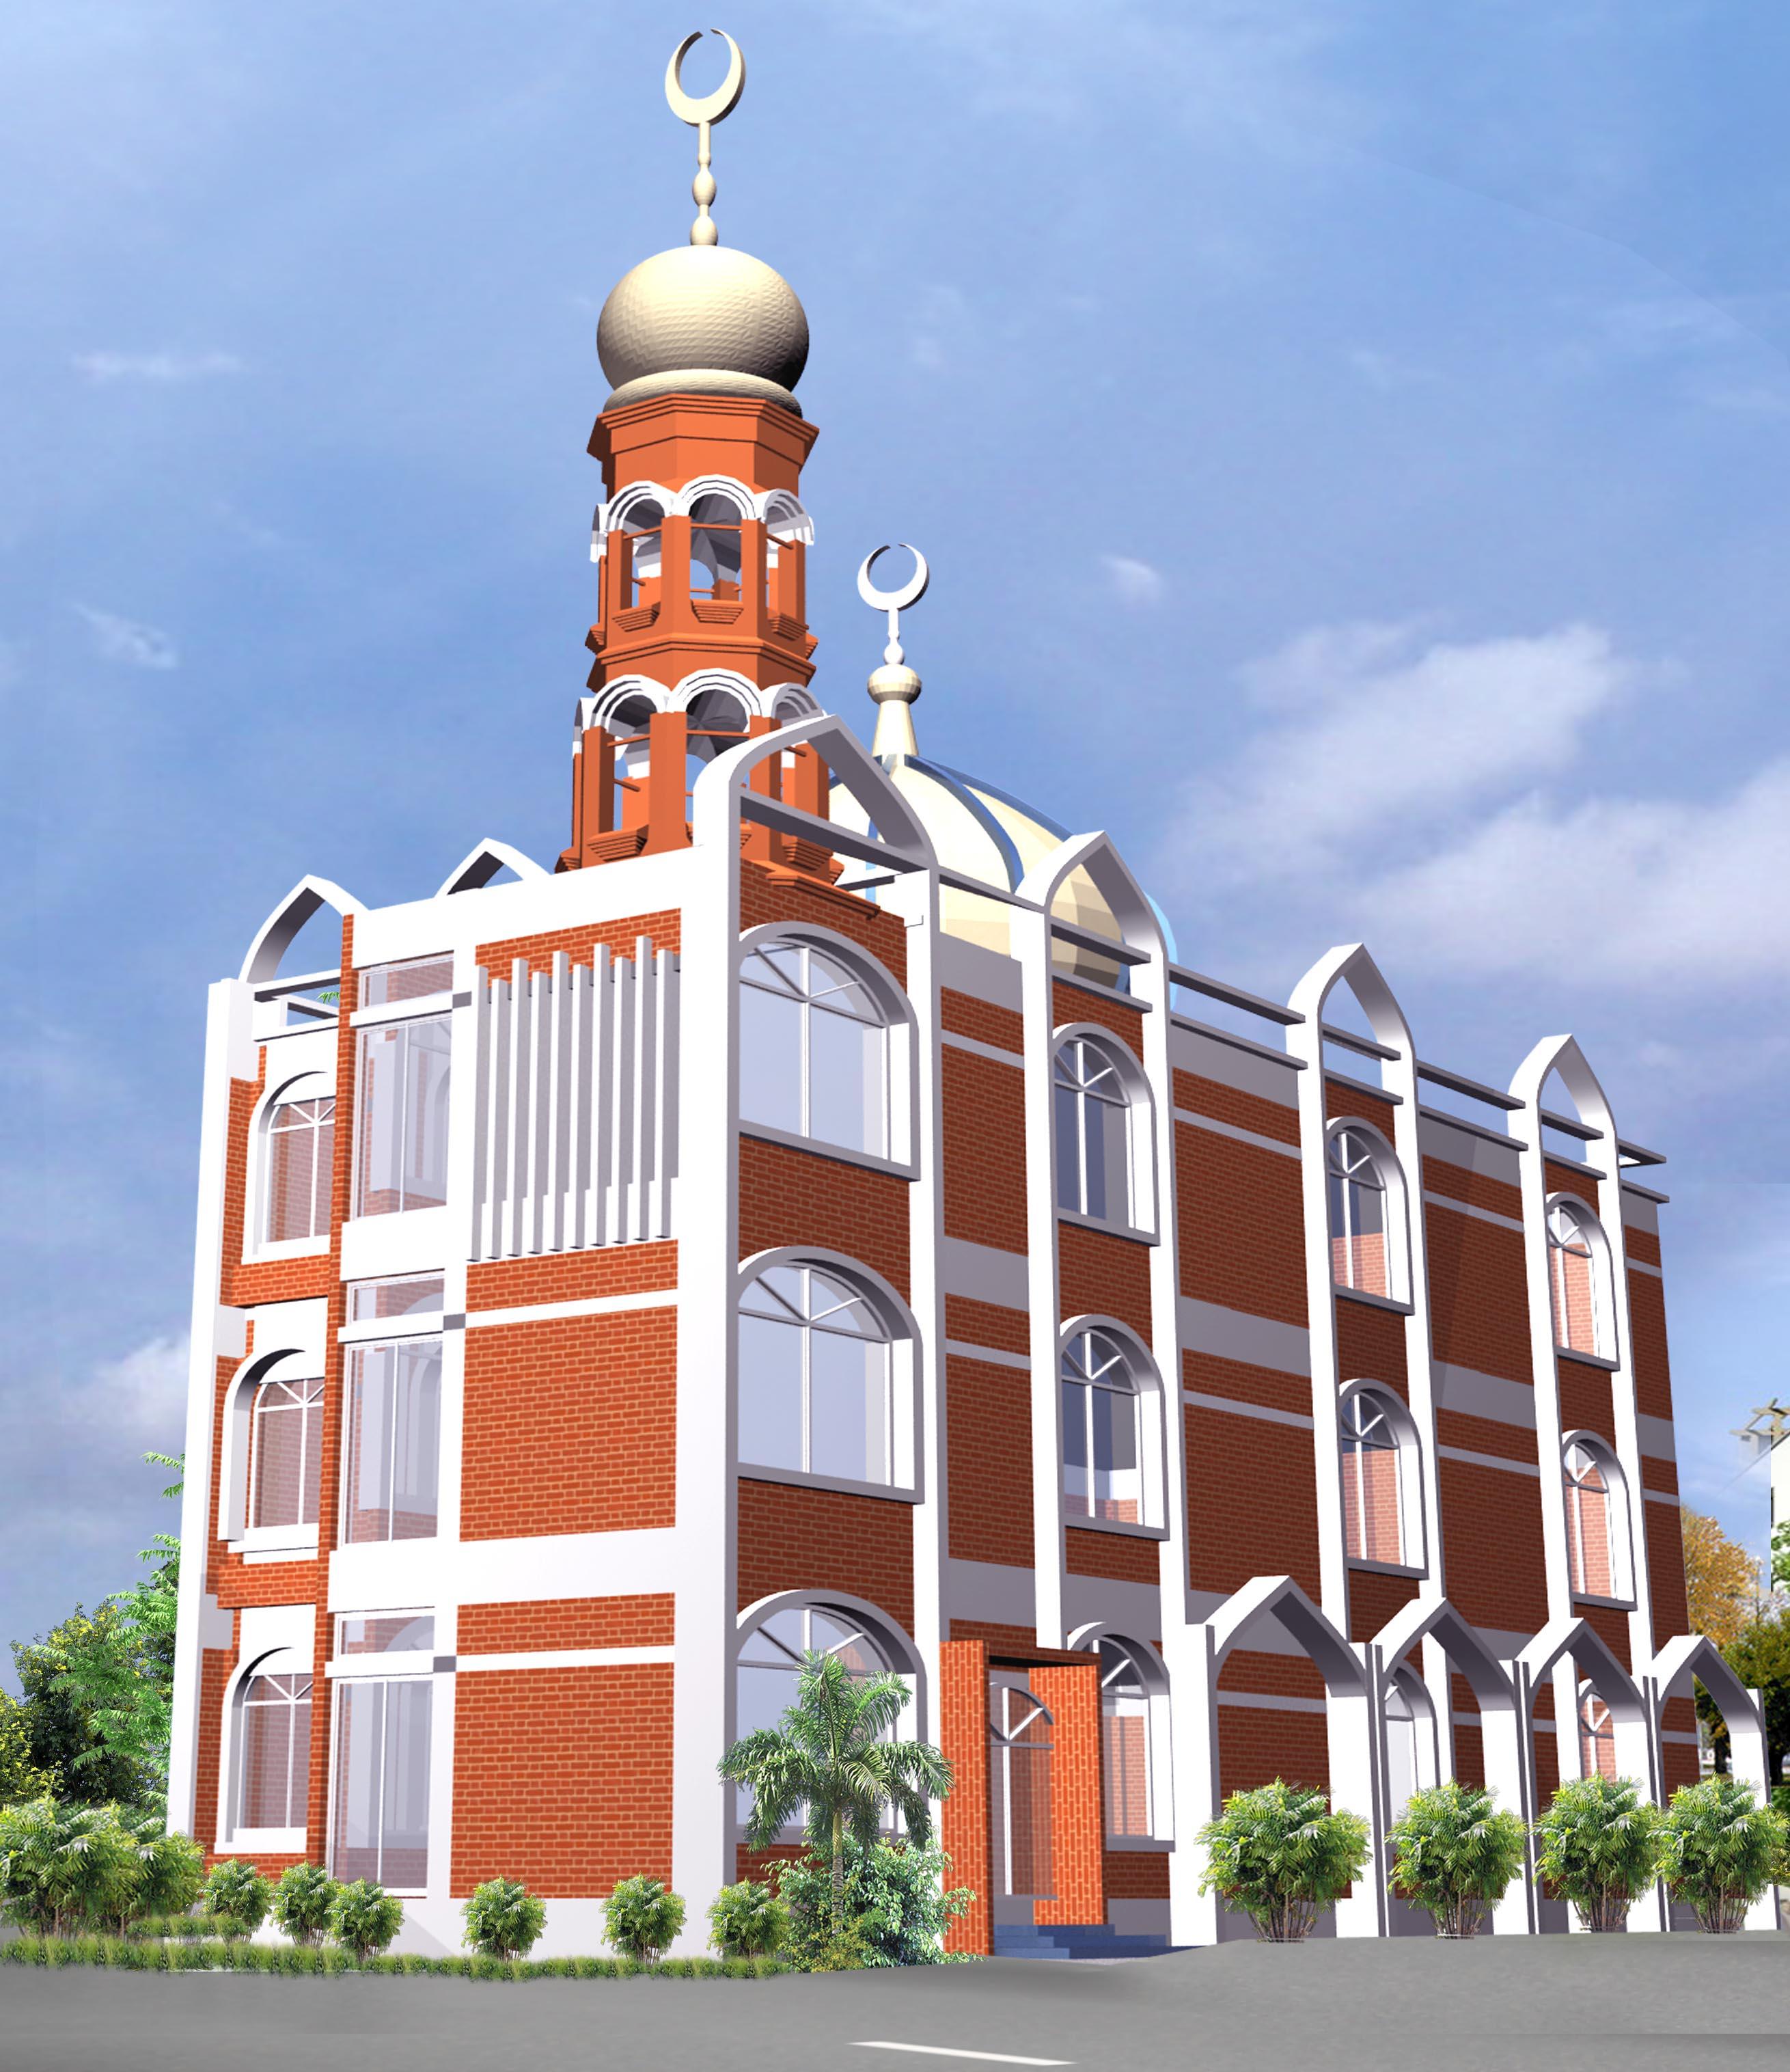
PROJECT DESCRIPTION The form is translated from the three faiths, carefully using the lens to define what is similar, as opposed to what is different. Through the power of these revelations, the design emerges as powerful plutonic forms with a clear geometry with curved shape. The narrative of each religion unfolds through various scales—from structure to detail—and emerges through the elements of creation—nature and light.
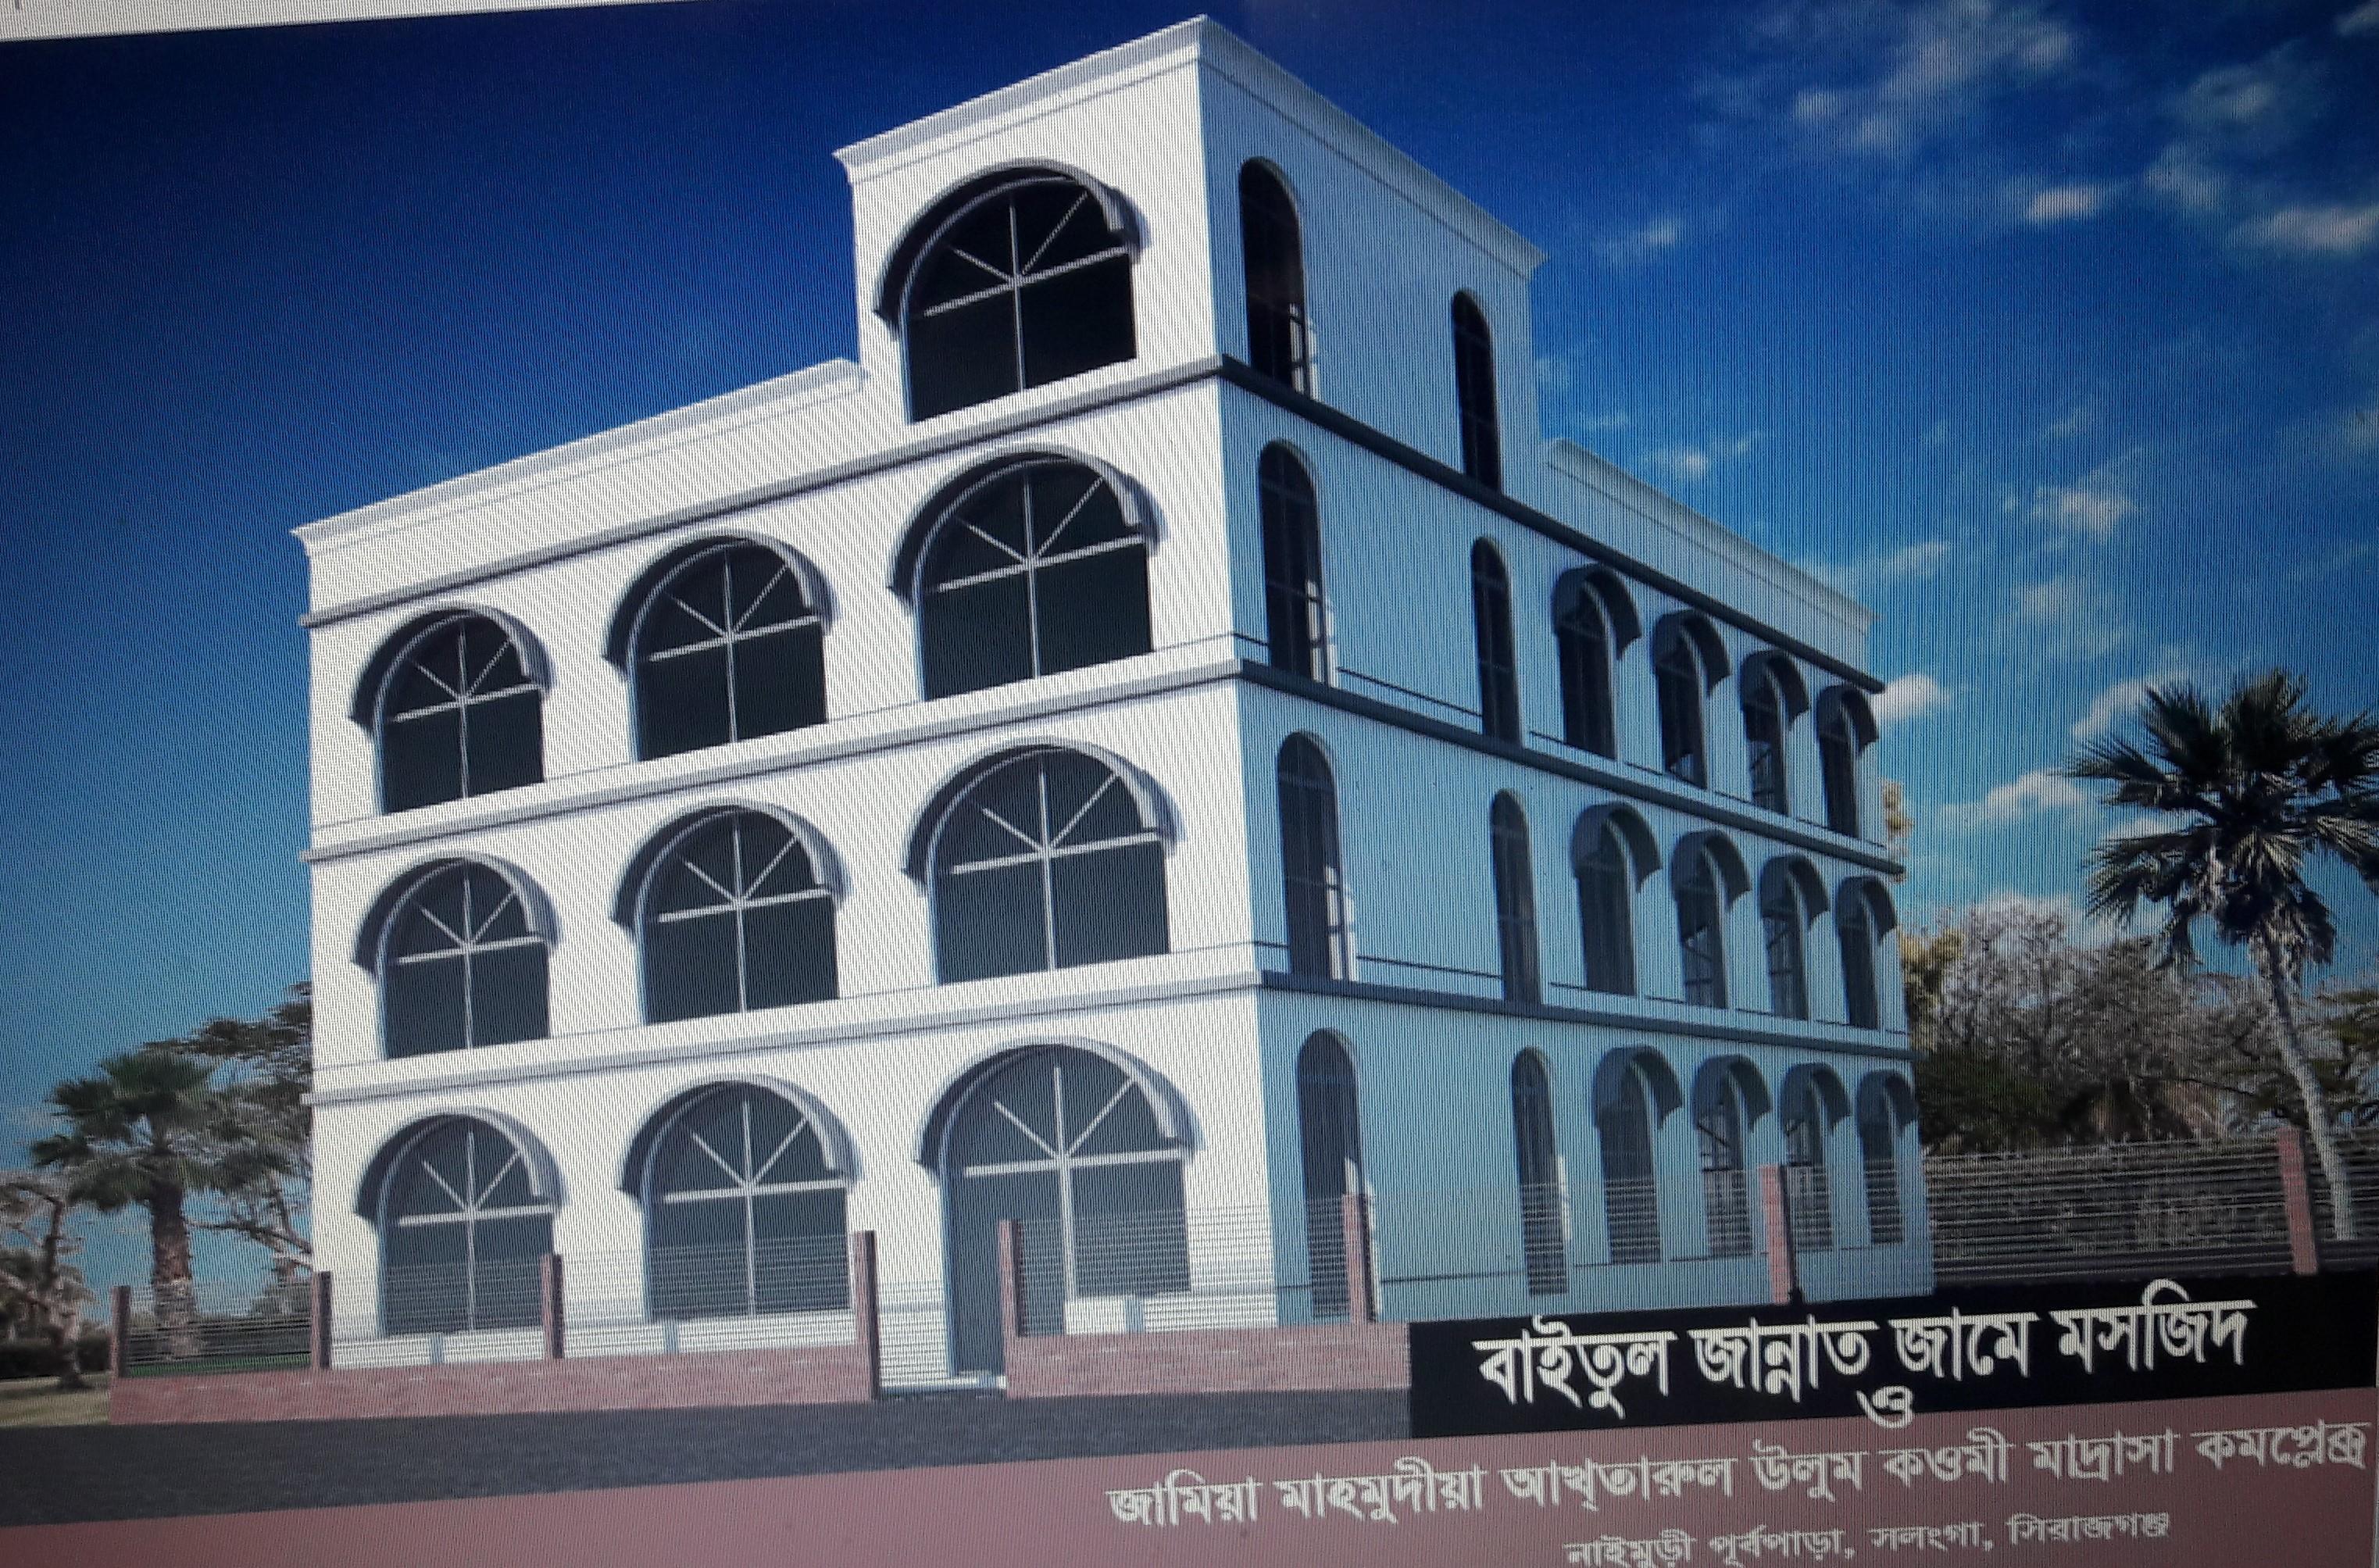
PROJECT DESCRIPTION This masjid place, generally small-sized and used as a prayer and Quran recite place for Muslim. Masjid as Muslim place of worship have thus become a necessity for the neighborhood. In contrast to mosque where it is dedicated as a place of worship, it can also be used for various activities. In general, it’s located in a densely populated area, so it has an extra function as a supporting facility for community activities.
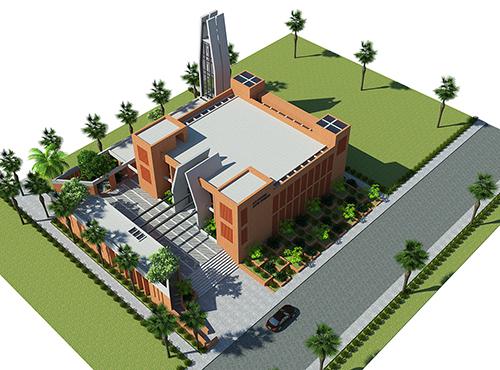
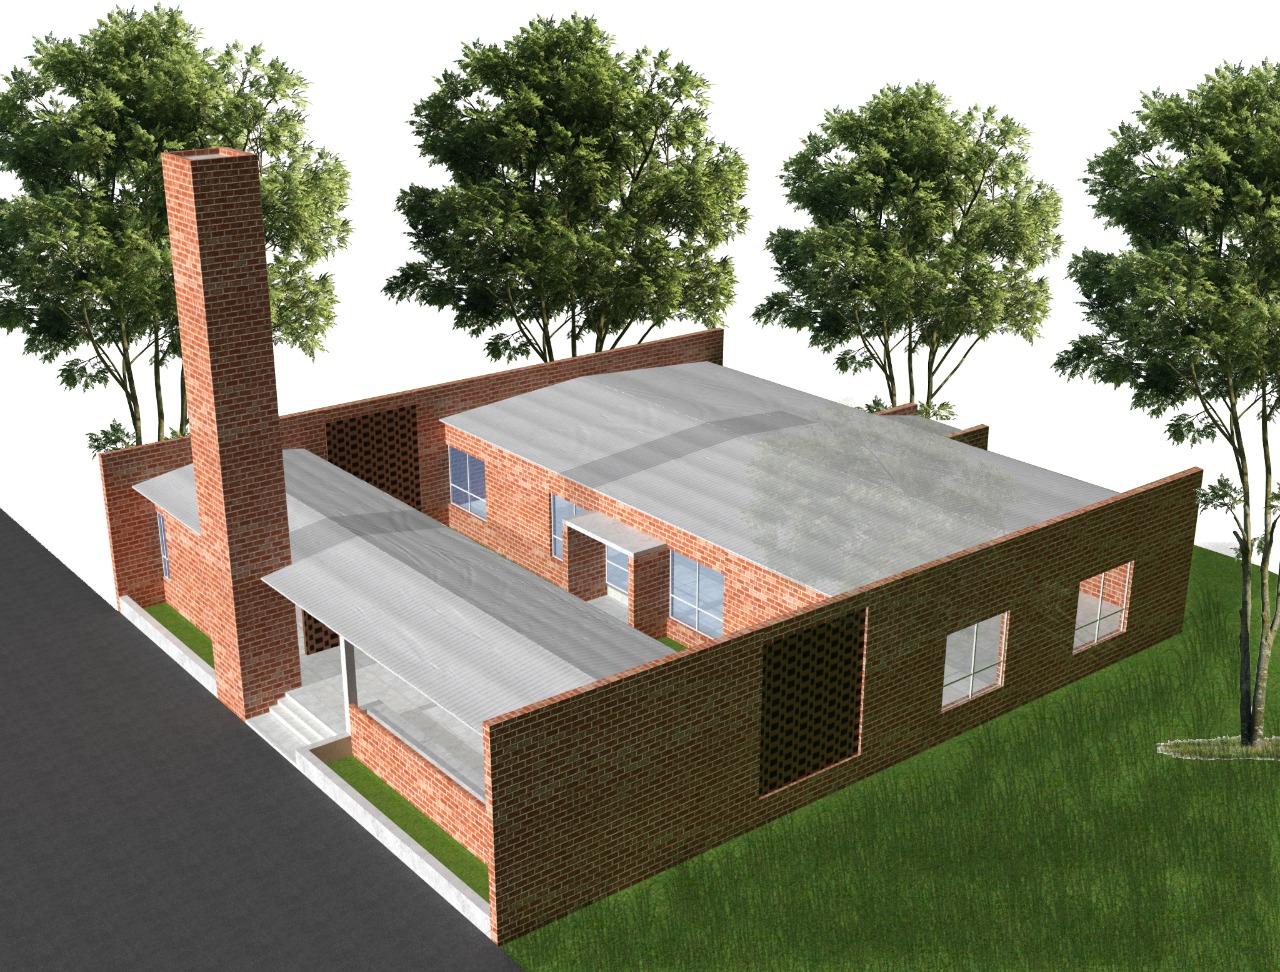
Mosque is a peaceful space, where we found god in very close. All the natural elements help us to remember him and his kindness to us. we believe god from sky, that’s why we try to view sky from prayer space. Our design have skylight from roof in prayer space. We create a monumental structure in a natural space.The mosque is 2 storied building with double-height space, this is introverted space but it gives a feeling of openness, comfort, and Spirituality. We used brick wall for reduce noise from plant and also used for enhances the aesthetic of the mosque
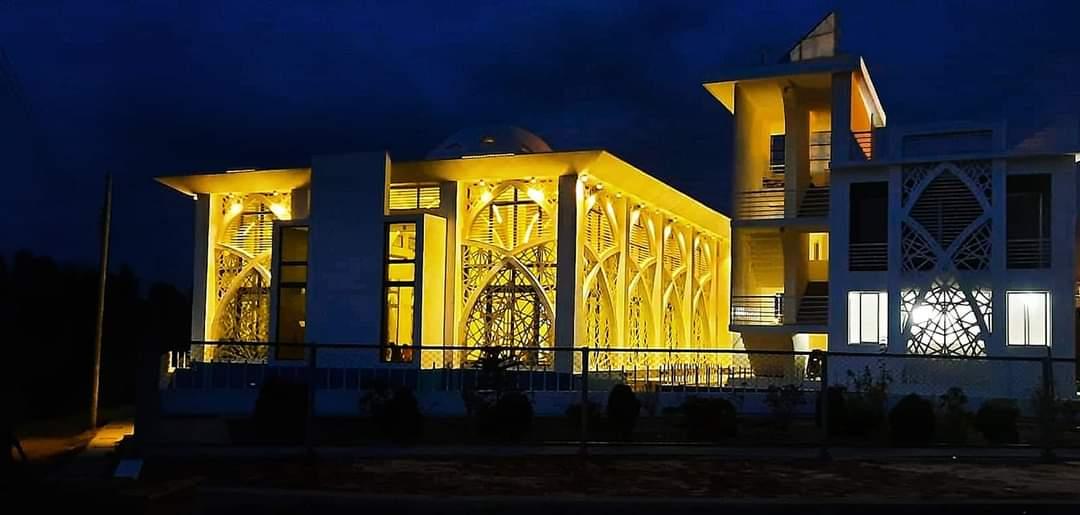
The site is located beside the seashore and a scenic view of the sea can be seen from the site. The mosque is double-height space to gives a feeling of openness, comfort, and Spirituality. The lofty space helps to reduce noise and creates an open view to the outside which explores the combination of light and built form to create a spiritual experience. The long opening enhances the aesthetic of the mosque. This place invites the surrounding context to weave through the Mosque and tie up with the prayer environment.