

Delivering innovative, sustainable, and high-impact engineering solutions tailored to your exact project requirements.
IED corporate specialists collaborate with clients transform their visions and needs into vibrant, high-performance environments. We offers substantial construction experience, competitive pricing, financial strength, integrity and a commitment to your project that is supported by a foundation of quality and workplace safety.
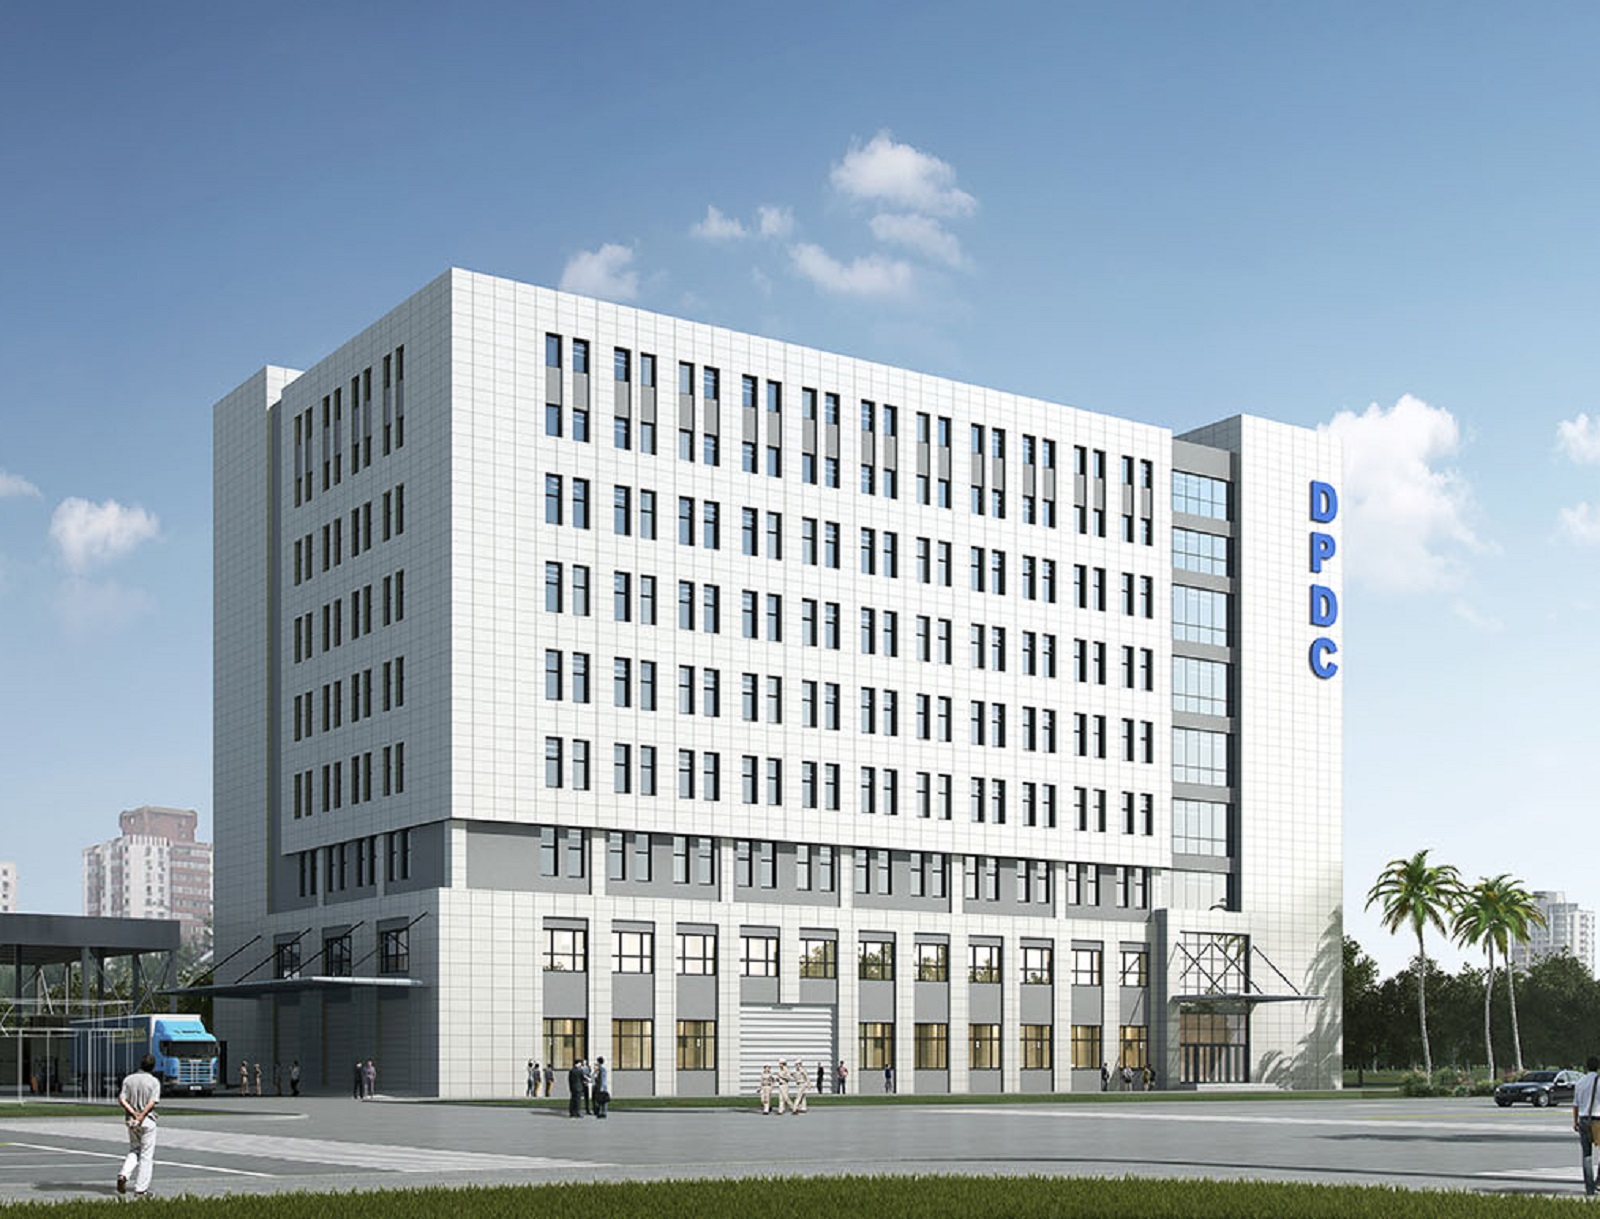
Highrise, Commercial & Residential
IED corporate specialists collaborate with clients transform their visions and needs into vibrant, high-performance environments. We offers substantial construction experience, competitive pricing, financial strength, integrity and a commitment to your project that is supported by a foundation of quality and workplace safety.
Explore real-world engineering projects completed within this domain.
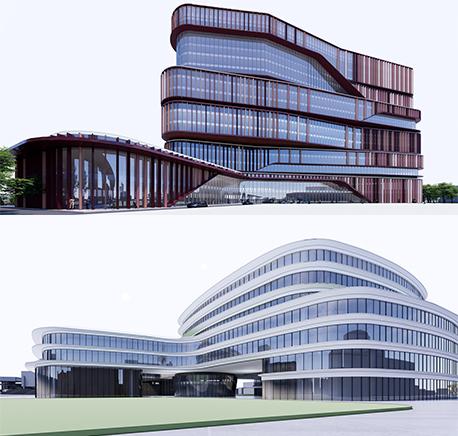
Chattogram Customs House and Bangladesh Customs Academy project in Chattogram are a landmark institutional development that harmonizes the region’s coastal climate, maritime heritage, and cultural identity with modern functional efficiency. Spanning a total site area of over 45 acres, the project integrates iconic architectural expression, sustainable design strategies, and thoughtfully planned public amenities to support both operational excellence and human-centered environments.
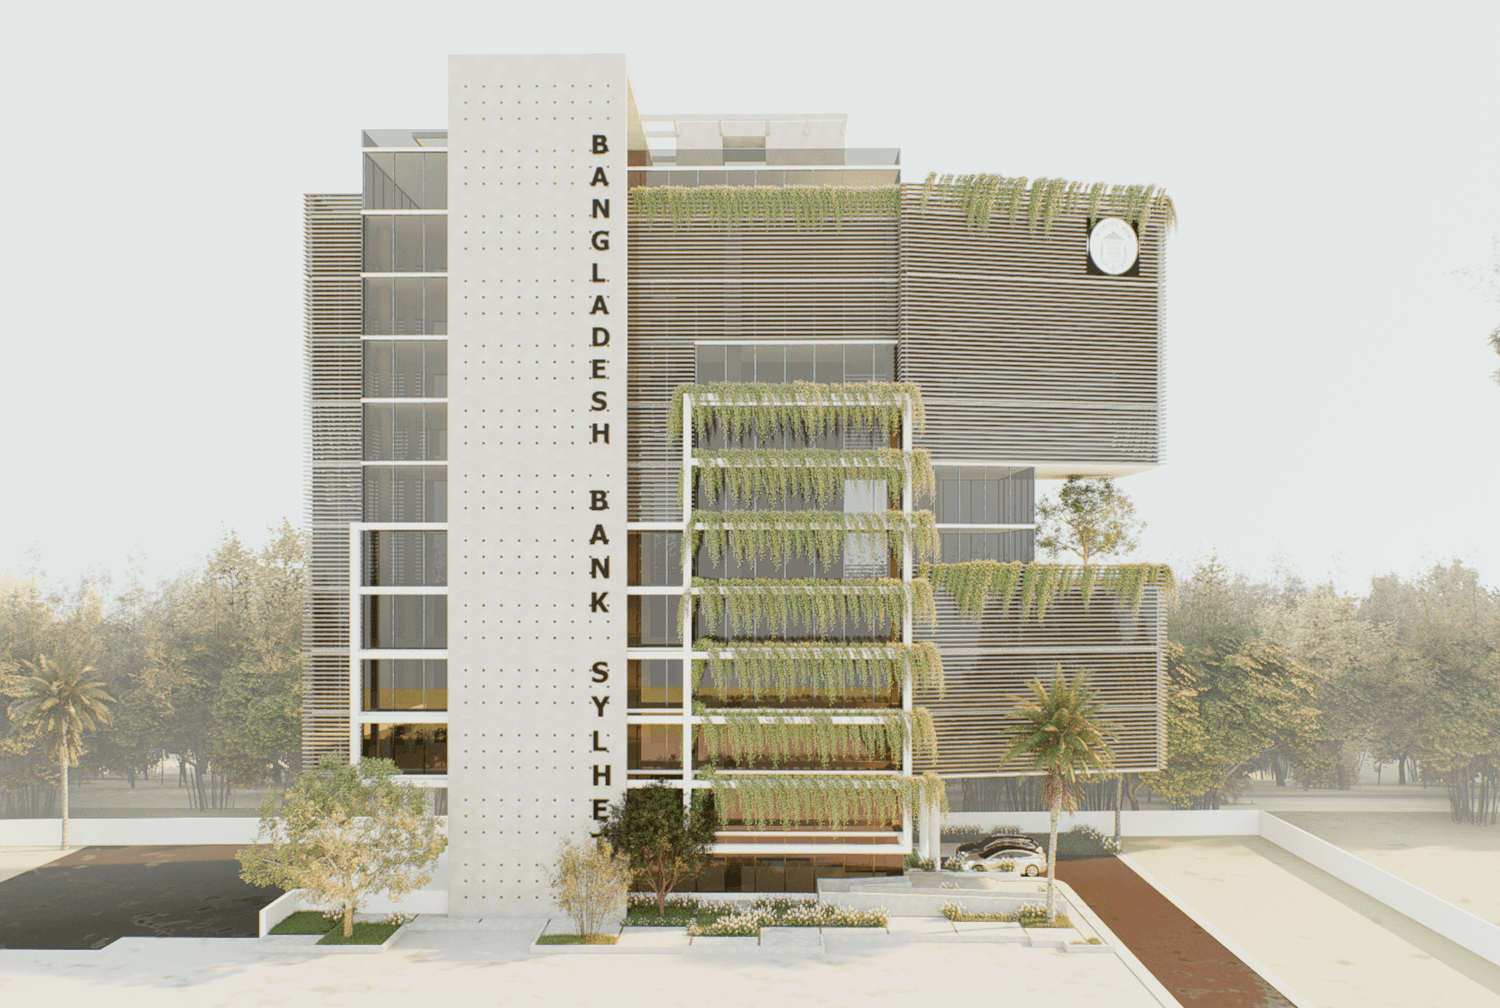
Bangladesh Bank is rejuvenating its Sylhet office area with an ambitious 12-story building situated on VIP Road, spanning across 1.52 acres. This renovation project emphasizes both practicality and visual appeal, integrating fair-faced concrete and glass to achieve a sustainable and minimalist design.
.jpg&w=3840&q=75)
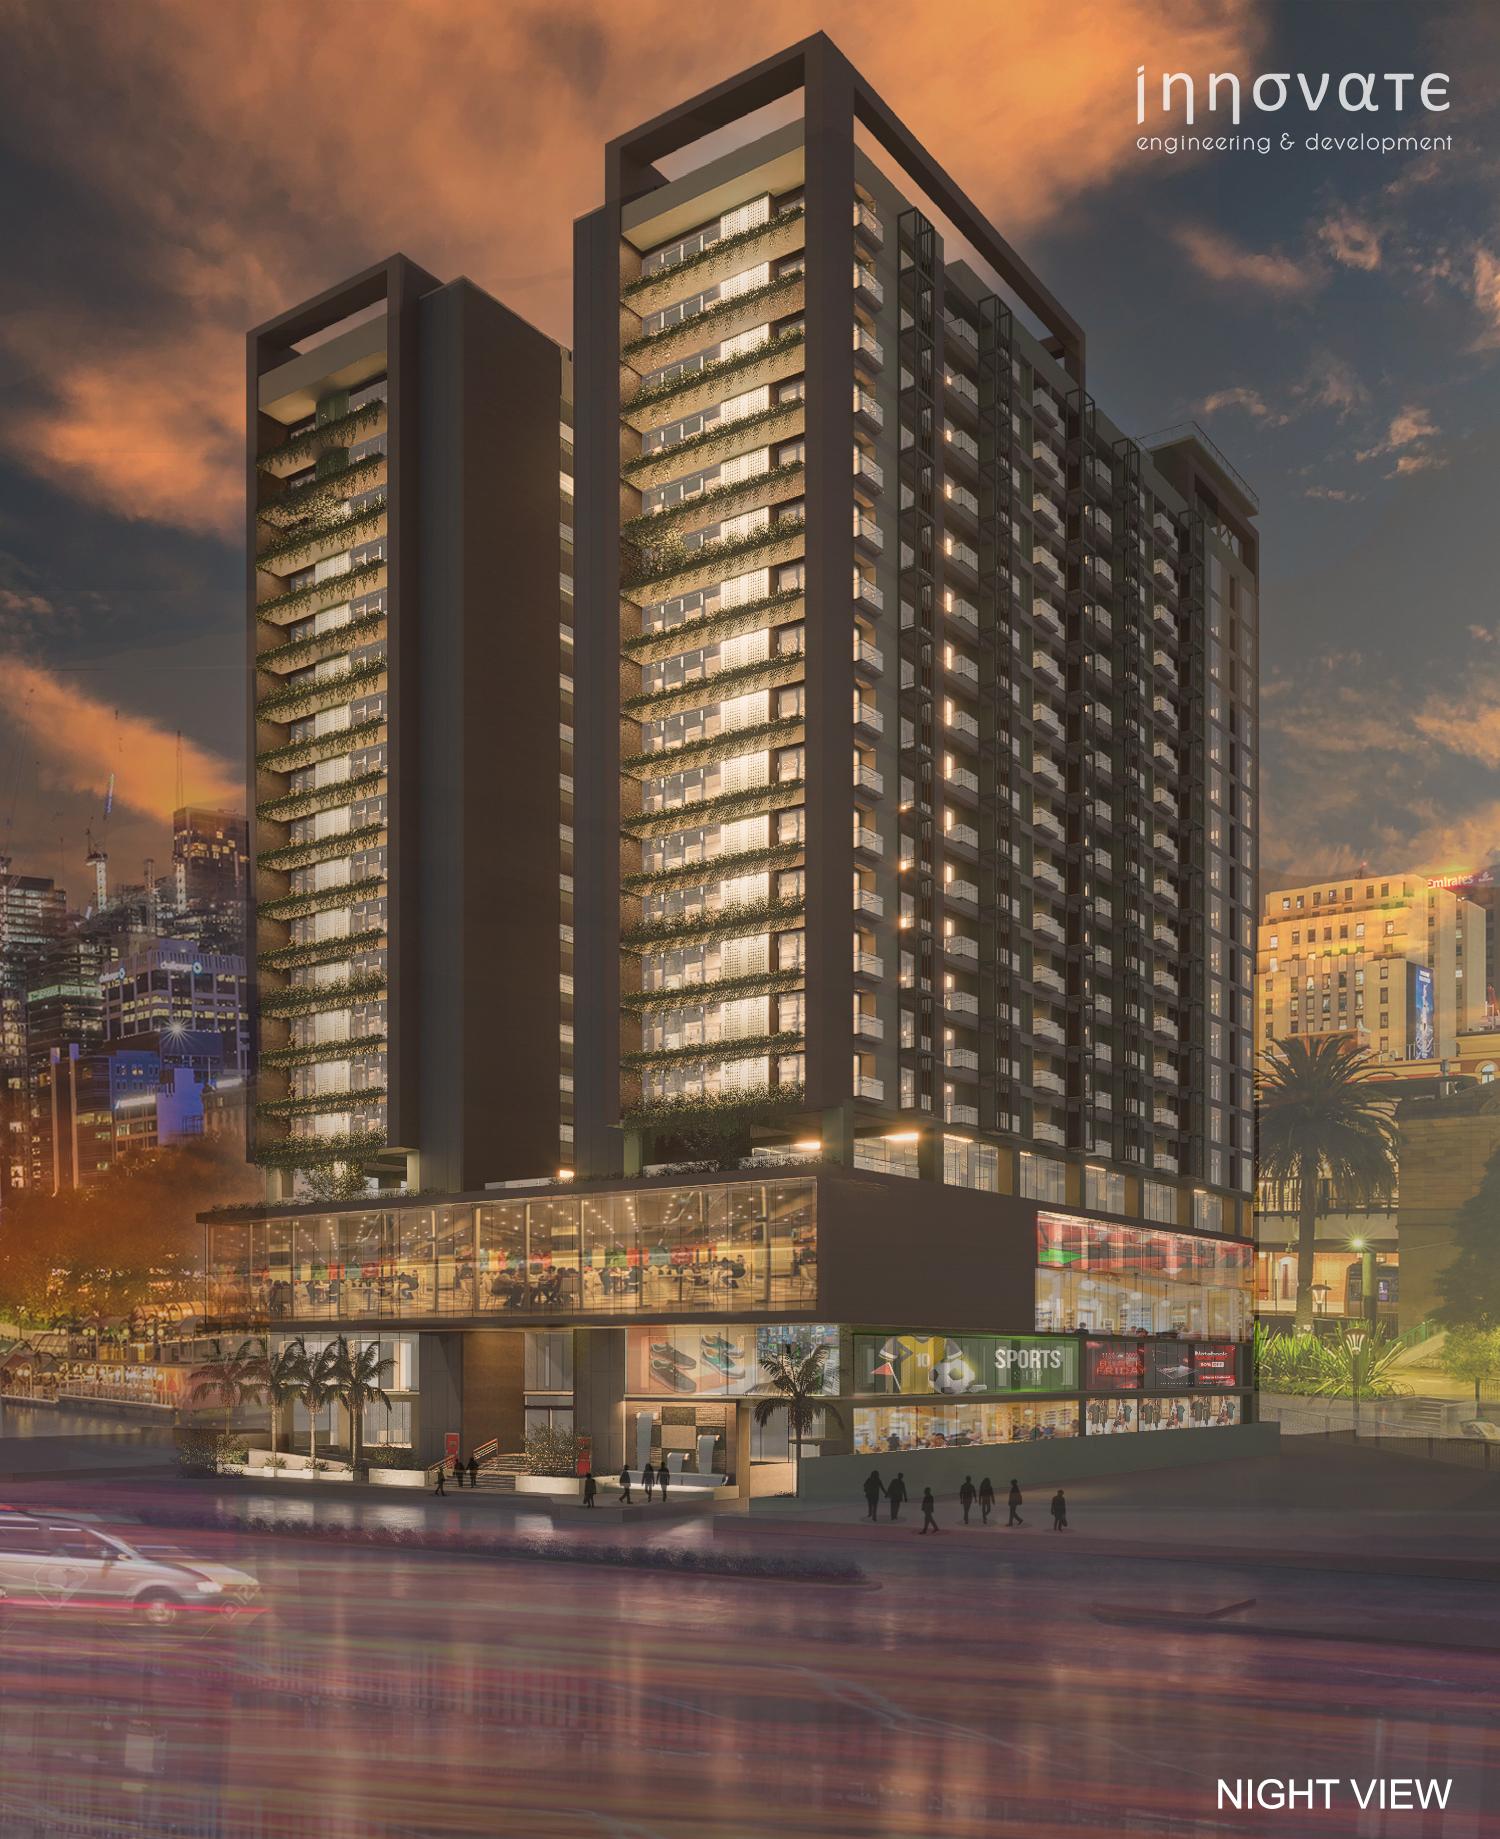
The concept for this 20-story mixed-use building revolves around creating an "Elevated Urban Oasis" that combines modern urban living with a serene and sustainable environment.
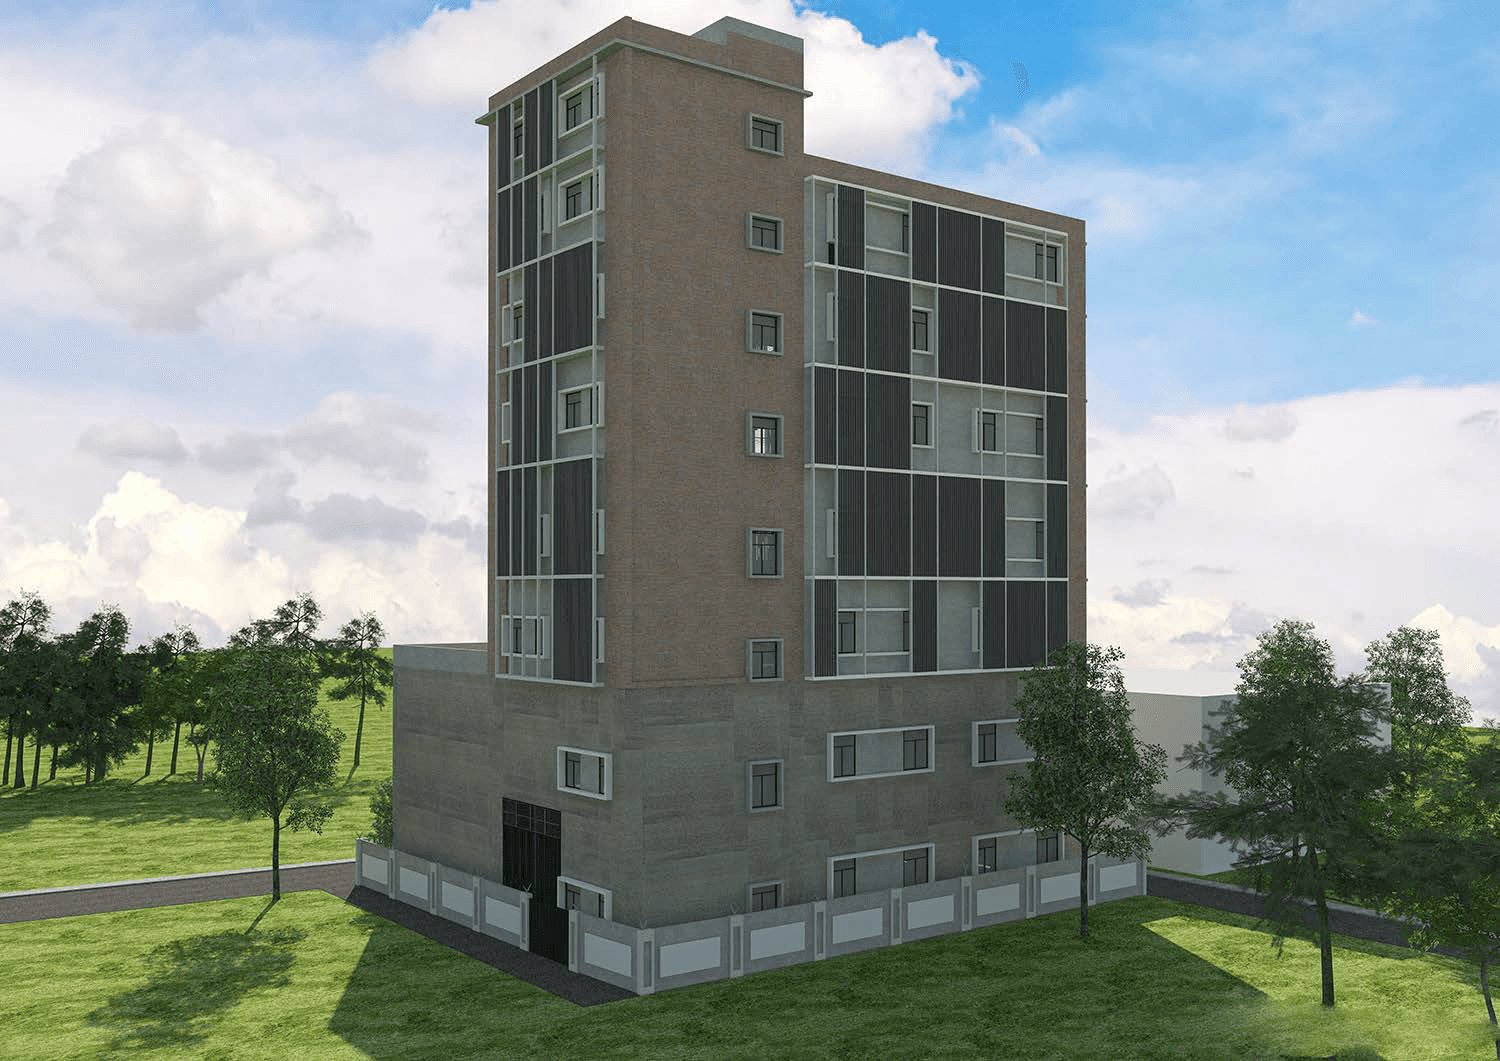
TheThe epitome of the country's development towards "modernization", we refer to the model of a modern country to create a unique architectural art environment and facade style. concept of sustainable development integrates architecture and environment to create a natural and comfortable space microclimate. Energy conservation and emission reduction, control of excessive use of resources. Pay attention to flexible use and expandability.
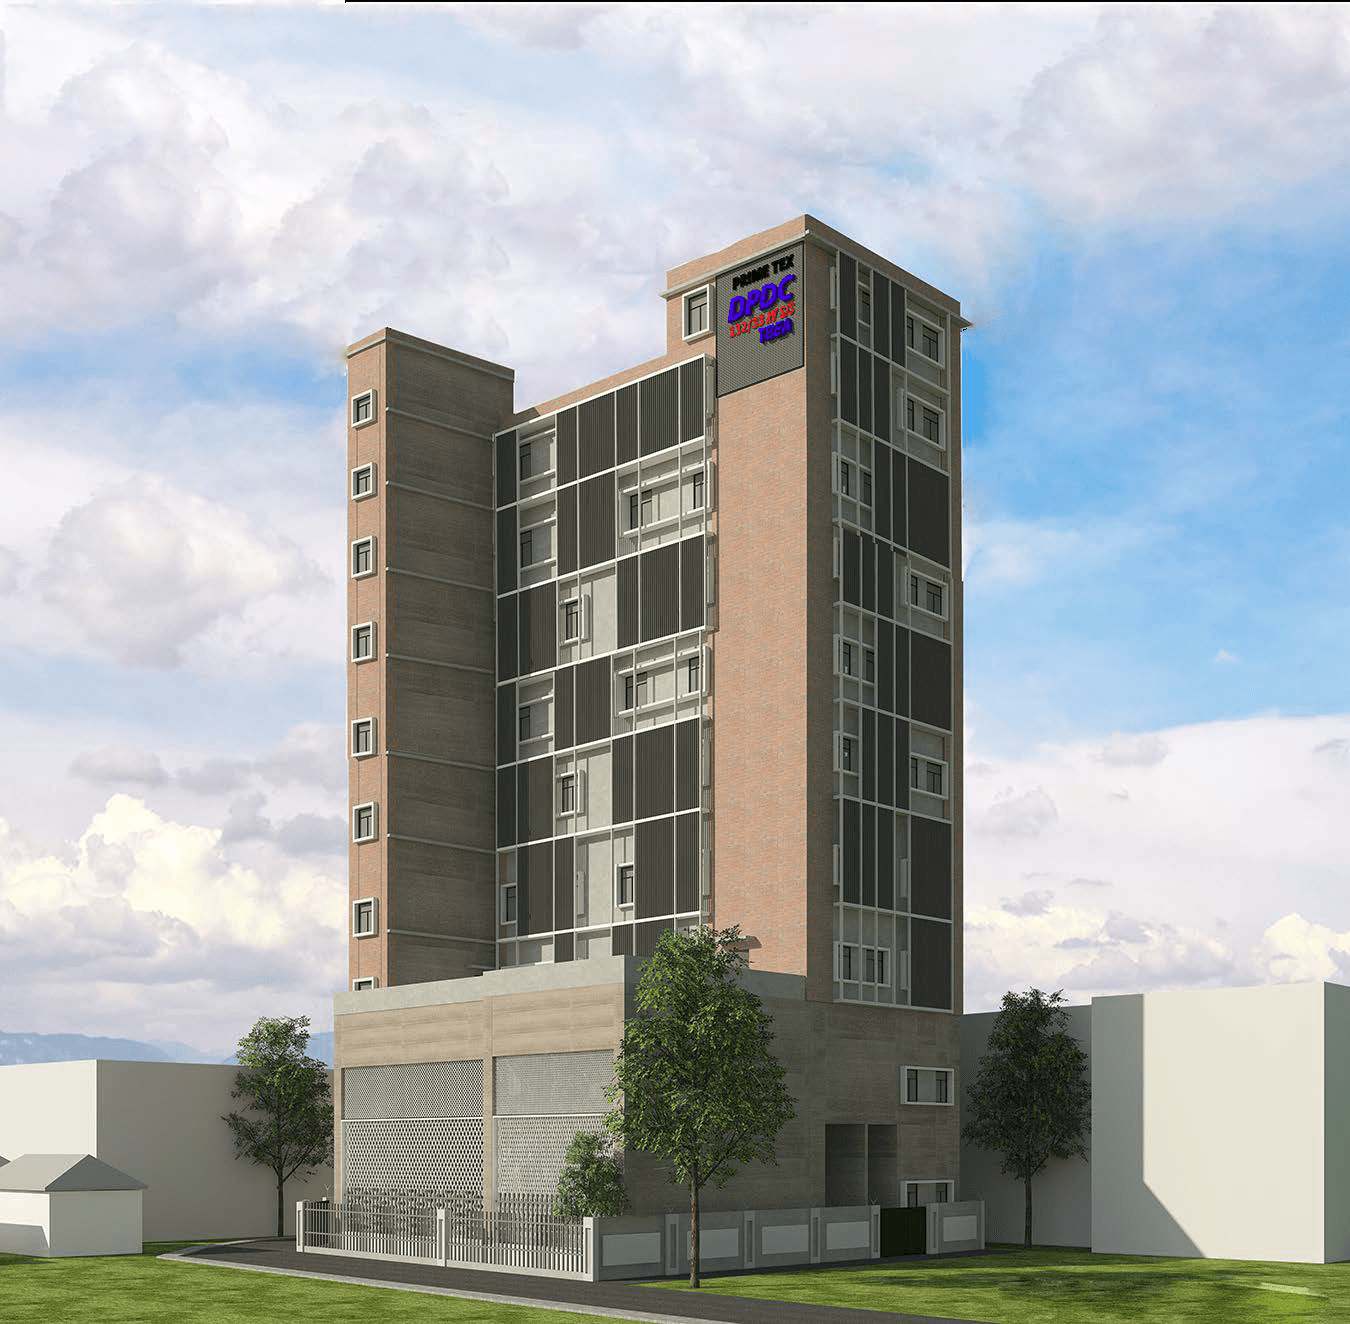
This substation Located in the historic area within close proximity of the premier housing area, this project is set to revitalize the neighborhood. Targeted to become one of the new chic, residence areas in Pagla, Dhaka it will combine commerce, environment facilities whilst connecting at historic urban texture. This 132kv substation will feature a high-end substation complex with two business floors adjoined at upper level. Seen as the new prototype in new business, the architecture will focus on sustainability and cutting-edge technology whilst incorporating modern functionality and intelligent design.
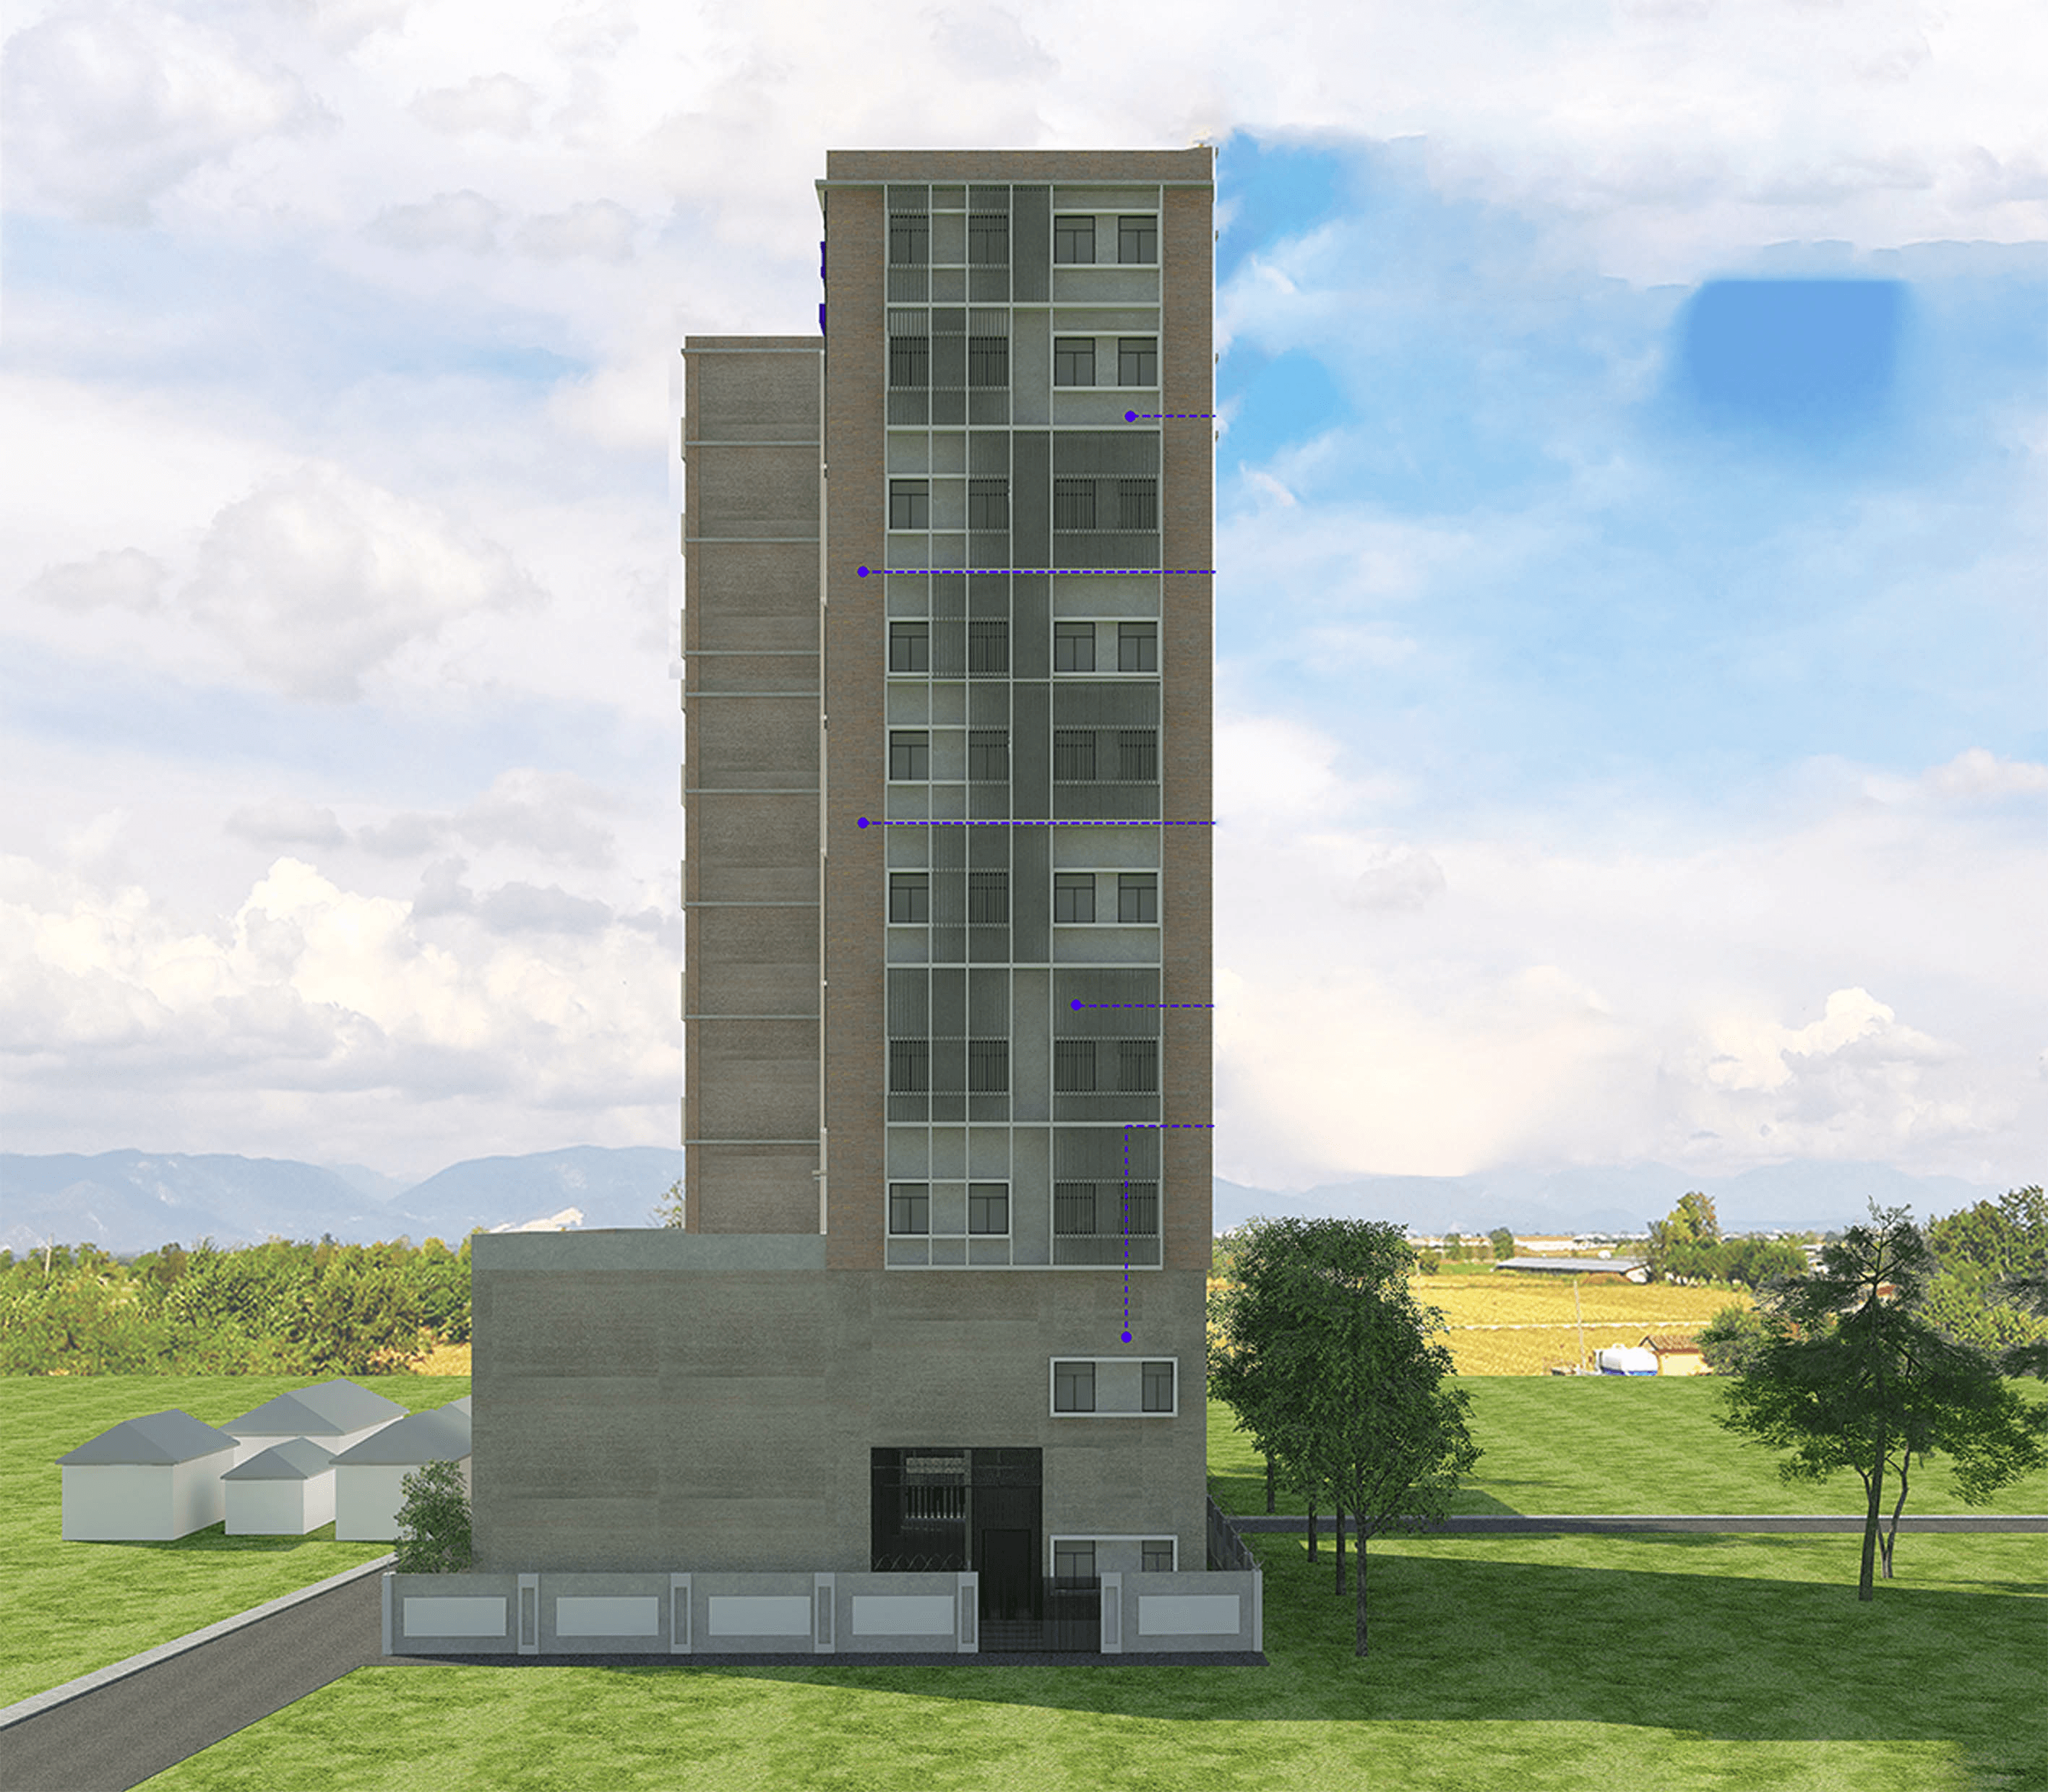
This substation Located in the historic area within close proximity of the premier housing area, this project is set to revitalize the neighbourhood. Targeted to become one of the new chic, residence areas in nabinagar, Dhaka it will combine commerce, environment facilities whilst connecting at historic urban texture. This 132kv substation will feature a high-end substation complex with two business floor adjoined at upper level. Seen as the new prototype in new business, the architecture will focus on sustainability and cutting-edge technology whilst incorporating modern functionality and intelligent design.
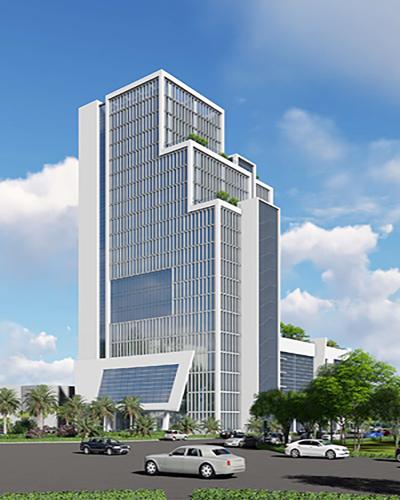
With the construction of Hatirjheel Five Star Hotel Building, the city's Central Business District and gain a new substation for a vibrant 21st-century urban living. strategically located next to a number of significant civic, commercial landmarks. The Hatirjheel Five Star Hotel proposed high-rise design aims to leave a striking, enduring icon on the city's skyline. The Center's 94 meter-tall Hotel and the city's most desired live, work, and play venues are prominently visible from all across the city. Users of the Land towers will be able to take in breathtaking views of a blend of natural, cultural, historic, and modern characteristics while experiencing a refined degree of architectural material and detail.
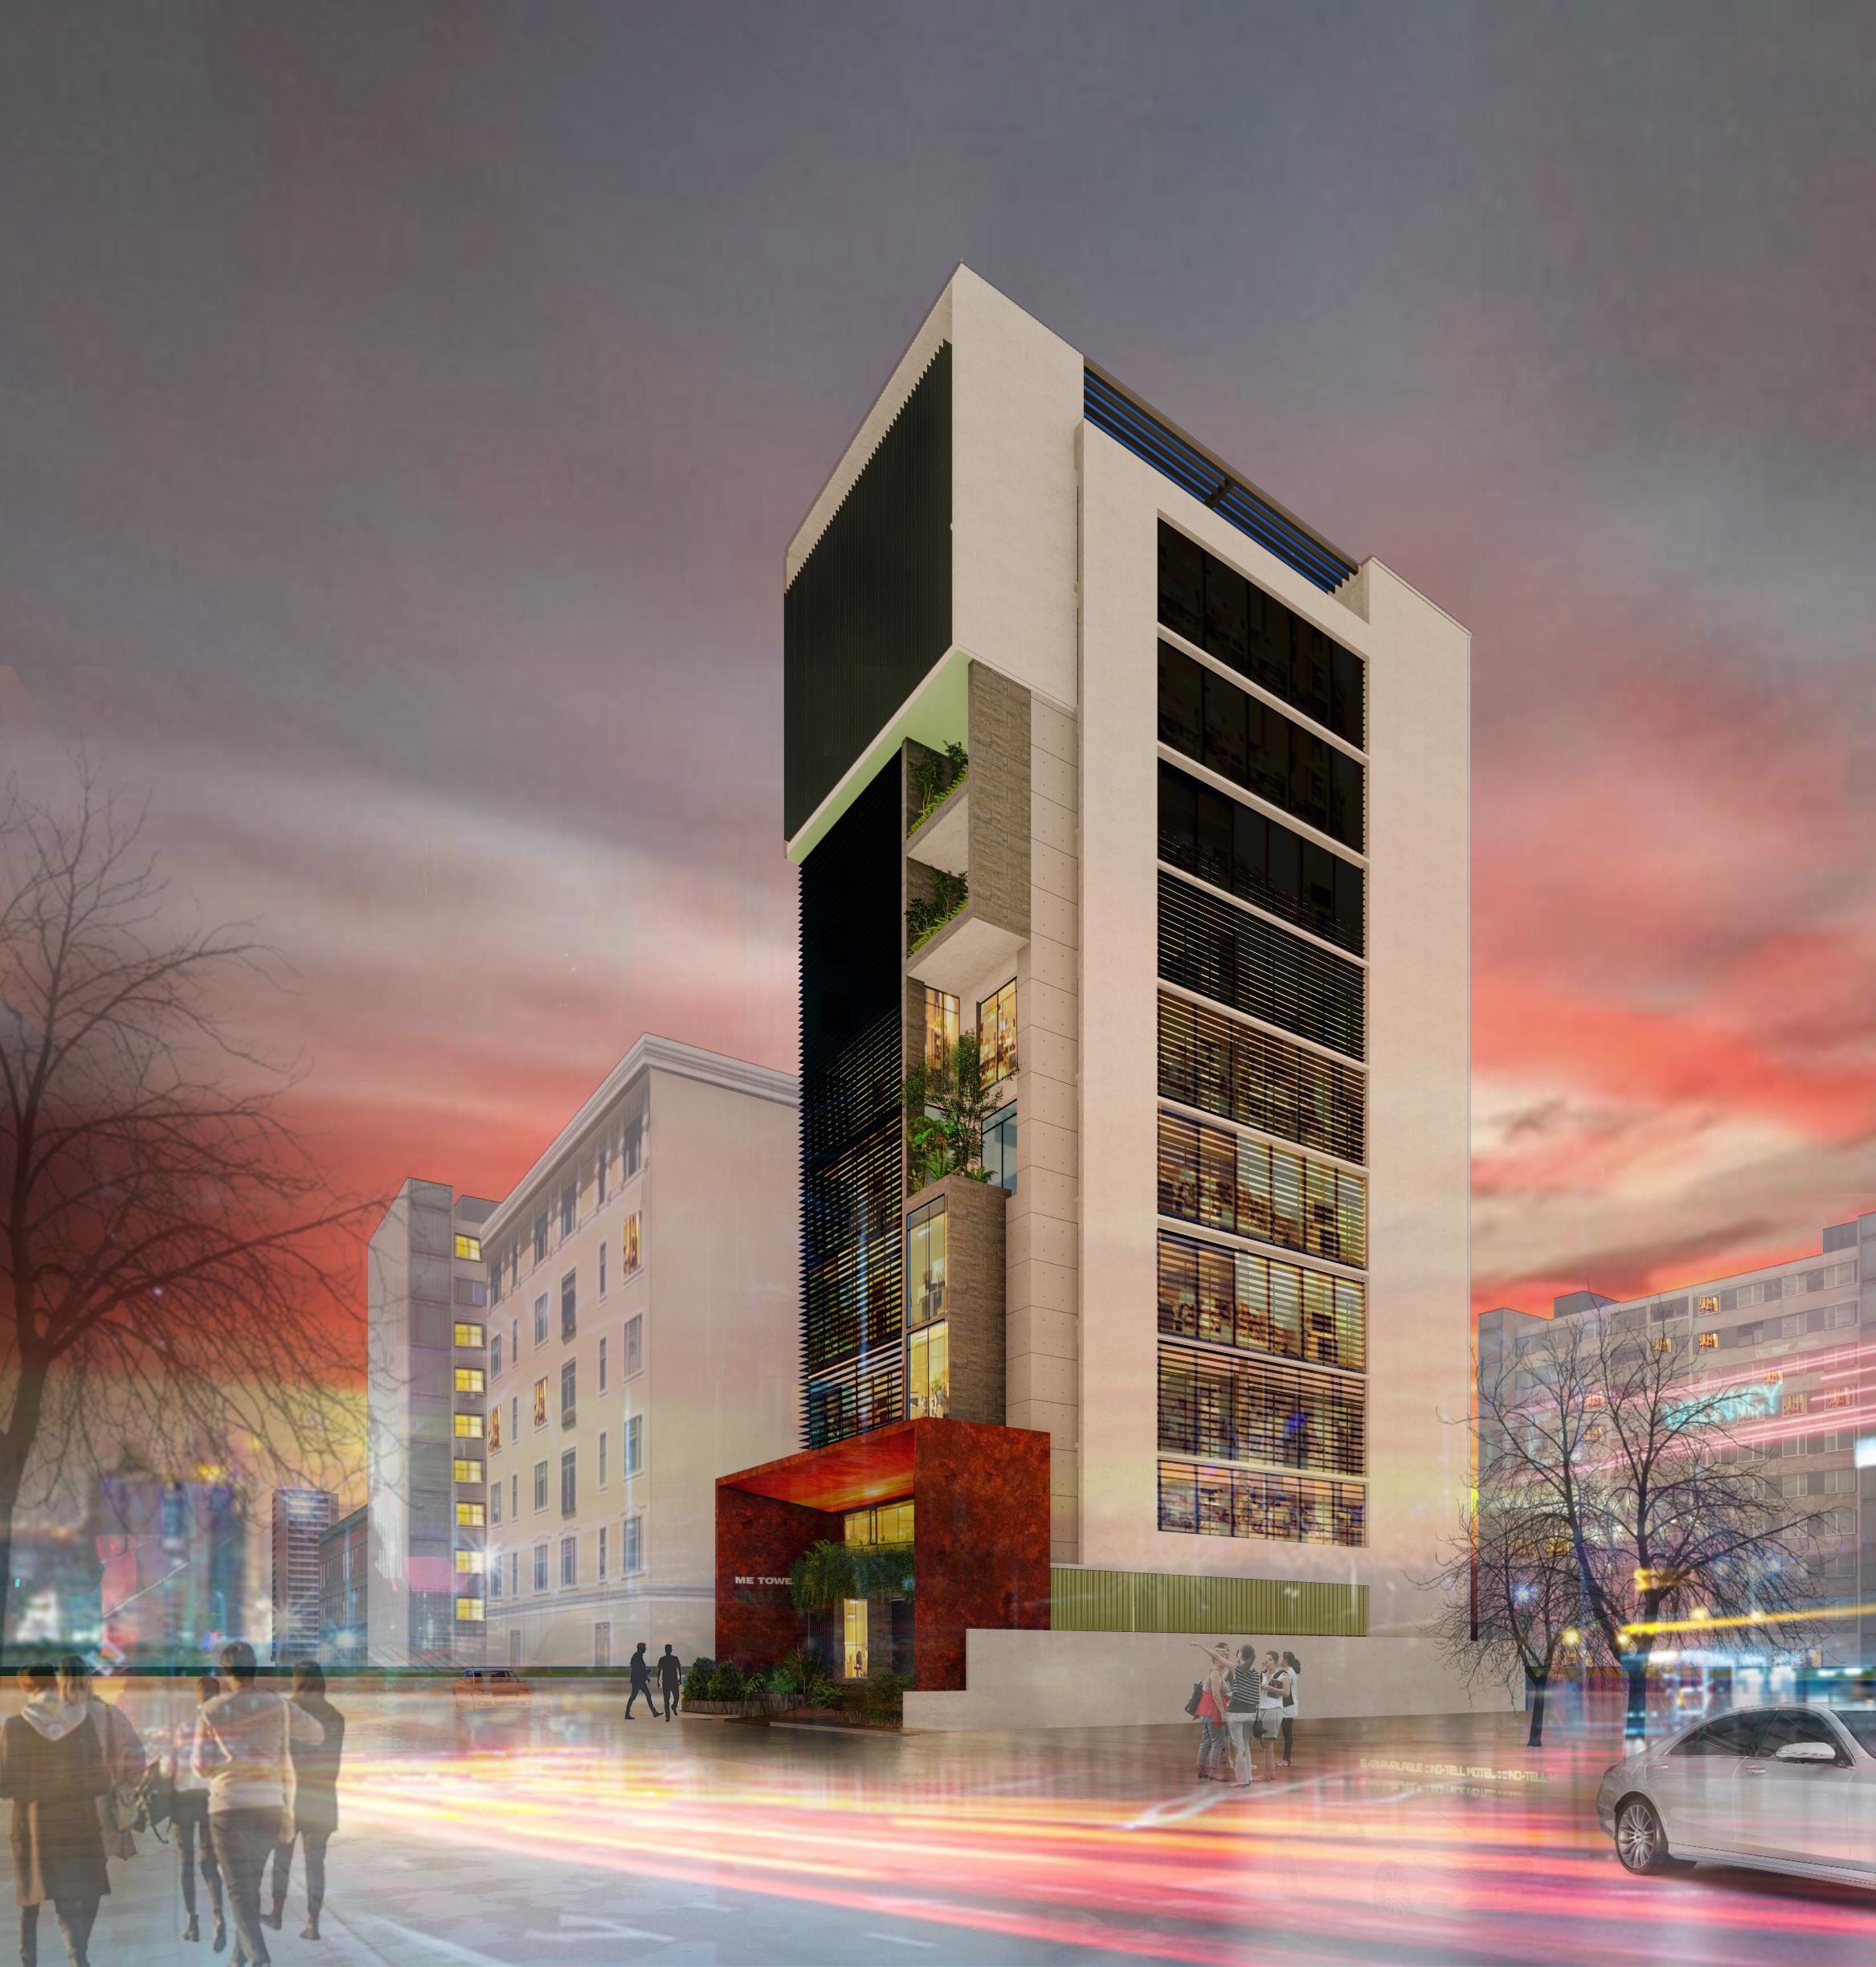
Concept and Design description The concept for this office building design in Dhaka Banani revolves around the idea of "Harmony in Nature." The building aims to create a symbiotic relationship between the built environment and the natural world, blending seamlessly to provide a tranquil and sustainable space for work and relaxation. The proposed office building in Dhaka Banani is a striking architectural marvel designed with a concept that seamlessly blends functionality, aesthetics, and sustainability. Spanning across 10 floors, the building showcases a simple yet elegant form, while incorporating various innovative features to enhance the overall experience. One of the standout features of the building is the rooftop garden, providing a serene oasis amidst the bustling cityscape. It offers a harmonious blend of natural elements and modern amenities, including comfortable seating spaces, a BBQ area for social gatherings, and a semi-shaded area for relaxation. This rooftop garden not only provides a refreshing environment but also promotes a sense of well-being among the occupants. Integrating vertical greenery throughout the building, both on the exterior and interior, creates a visually striking and environmentally sustainable design. These green elements not only enhance the building's aesthetic appeal but also contribute to improved air quality and a healthier work environment for the occupants. The solid glass façade and louver system bring forth an architectural marvel, creating a seamless connection between the interior and the exterior. The use of glass not only allows ample natural light to penetrate the building, promoting a bright and open atmosphere, but also provides panoramic views of the surrounding cityscape. The main entrance of the building features a large metal shade frame, forming a distinctive box-like structure that serves as a captivating focal point. This architectural element not only adds a sense of grandeur to the building's exterior but also acts as a sheltered space for visitors and employees. The entrance area is beautifully complemented by different levels of green landscaping, creating an inviting and captivating environment right from the moment one arrives. In summary, the office building at Dhaka Banani showcases a thoughtfully designed architectural concept that combines simplicity, functionality, and sustainable features. With its rooftop garden, vertical greenery, solid glass façade, and unique entrance design, the building offers an inspiring and visually stunning space for work, relaxation, and connection with nature, all while creating a harmonious blend with the urban landscape of Dhaka.